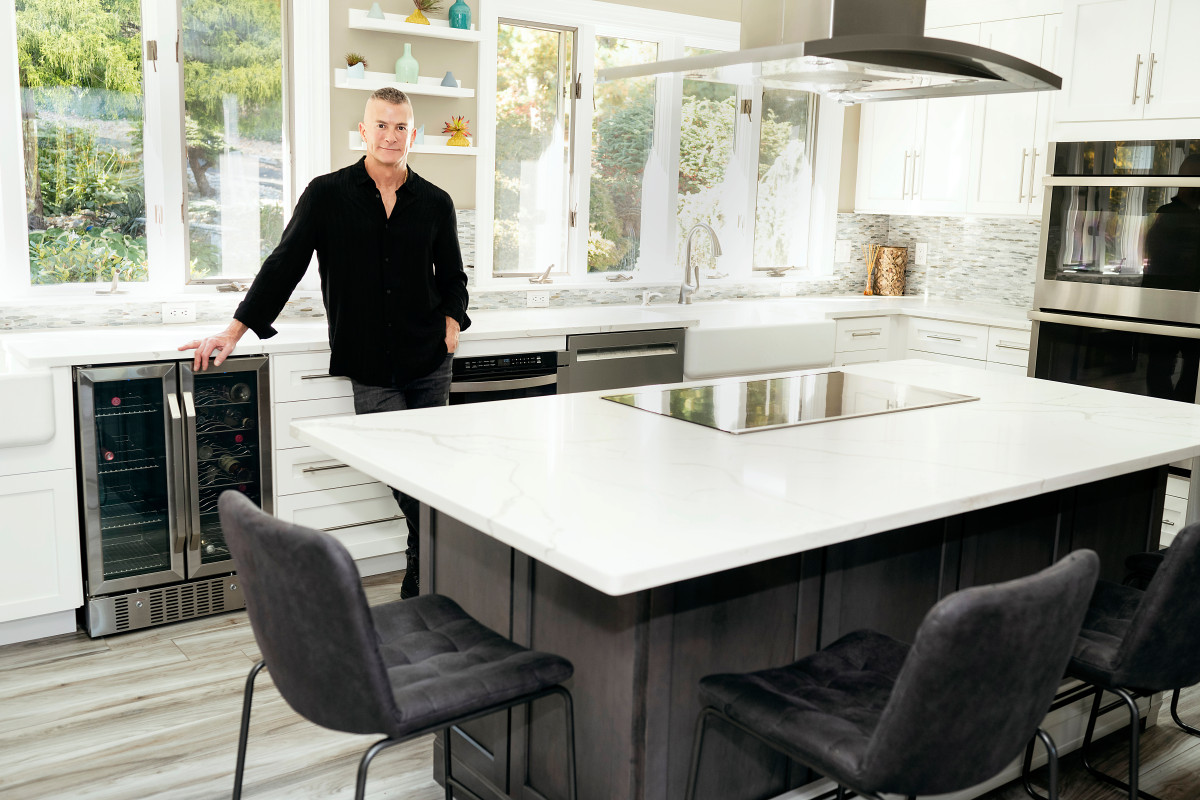

Custom Design-Built Kitchen | Fairfield
Originally, this kitchen was L-shaped with large closets [where the current stove and refrigerator are currently located] that acted like pantry cabinets. The space was dated, secluded and lacked functionality.
We created this kitchen by removing the closets, L shaped wall and opening up another wall to create an open feel to the dining room and family room.
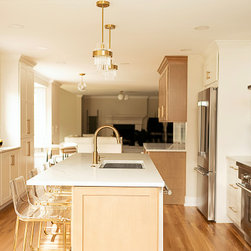
The clients wanted to be able to see there children while being in the kitchen as well as having a traffic flow that didn't interfere with the chef.
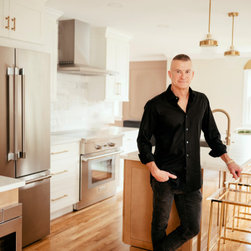
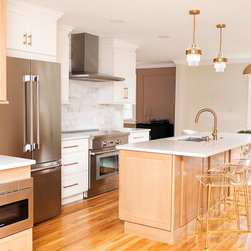
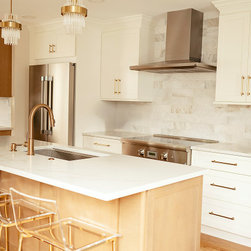
We achieved this by creating a back wall that houses the range & refrigerator, an island that houses the sink and dishwasher while being at the sink has a view of the backyard.
Also, a whole coffee-beverage bar was created, as another focal point, while providing perfect flow for entertaining.
The back wall is home to 2 large pantry cabinets and 2 base cabinets.
The storage, traffic flow and overall design was executed beautifully.
We created this kitchen by removing the closets, L shaped wall and opening up another wall to create an open feel to the dining room and family room.
The clients wanted to be able to see there children while being in the kitchen as well as having a traffic flow that didn't interfere with the chef.
We achieved this by creating a back wall that houses the range & refrigerator, an island that houses the sink and dishwasher while being at the sink has a view of the backyard.
Also, a whole coffee-beverage bar was created, as another focal point, while providing perfect flow for entertaining.
The back wall is home to 2 large pantry cabinets and 2 base cabinets.
The storage, traffic flow and overall design was executed beautifully.
Project Year: 2024
Project Cost: $100,001 - $150,000
Country: United States