

Custom Home - 2015 New Haven Model
TO SEE MORE PHOTOS OF THIS PLAN VISIT:
http://homesbytradition.com/homes/newhaven/
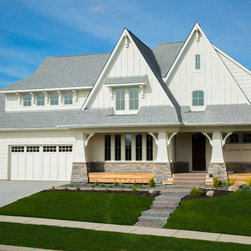
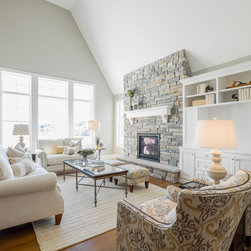
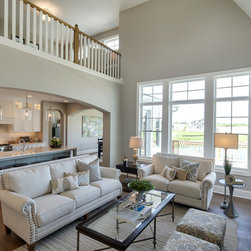
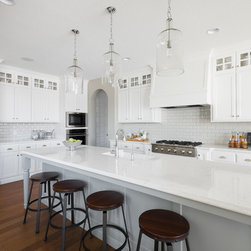
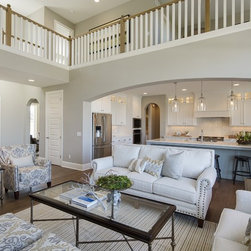
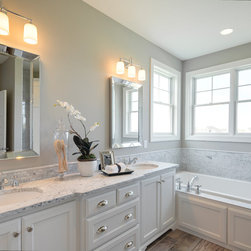
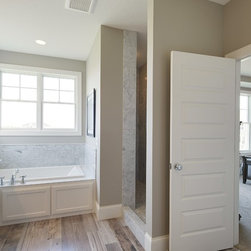
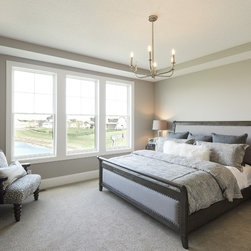
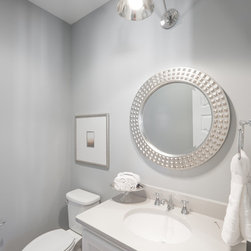
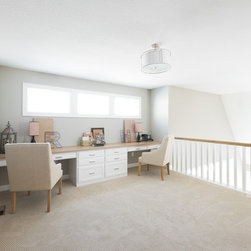
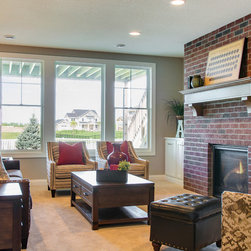
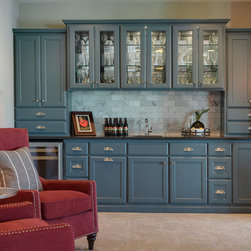
This spacious 6 bedroom, 4.5 bathroom with 6,053 finished square feet is sure to impress with its transitional country inspired architecture and open floor plan design. Owners' suite on main floor shares sweeping views with gourmet kitchen opening to two-story great room and vaulting dining space. Bridged stairway leads you to loft/resource with overlook, large bonus room and three bedroom suites. Finished lower level features wet bar, two bedrooms, and game and recreations rooms.
http://homesbytradition.com/homes/newhaven/
This spacious 6 bedroom, 4.5 bathroom with 6,053 finished square feet is sure to impress with its transitional country inspired architecture and open floor plan design. Owners' suite on main floor shares sweeping views with gourmet kitchen opening to two-story great room and vaulting dining space. Bridged stairway leads you to loft/resource with overlook, large bonus room and three bedroom suites. Finished lower level features wet bar, two bedrooms, and game and recreations rooms.
Project Year: 2015
Country: United States