
Custom Home in Scappoose
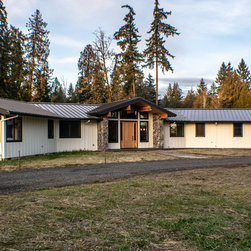
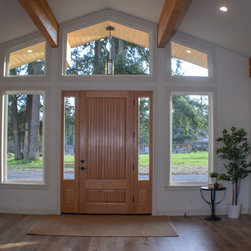
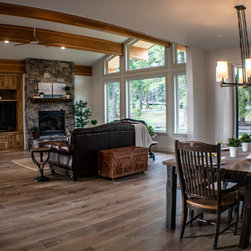
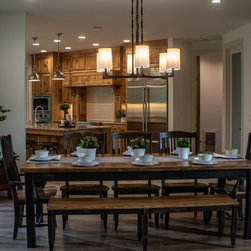
This custom one level home was designed as a forever home with an open floor plan that is excellent for entertaining. The vaulted great room is open to the dining room, and the gourmet kitchen is angled just enough so that dishes are not visible to guests. The over-sized sliding doors in the kitchen open to the vaulted covered patio extending the living space to the picturesque outdoors.
Features:
Over 3000 square feet with an attached two car garage and craft room
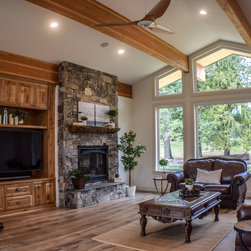
Vaulted ceiling in great room with exposed wood beams
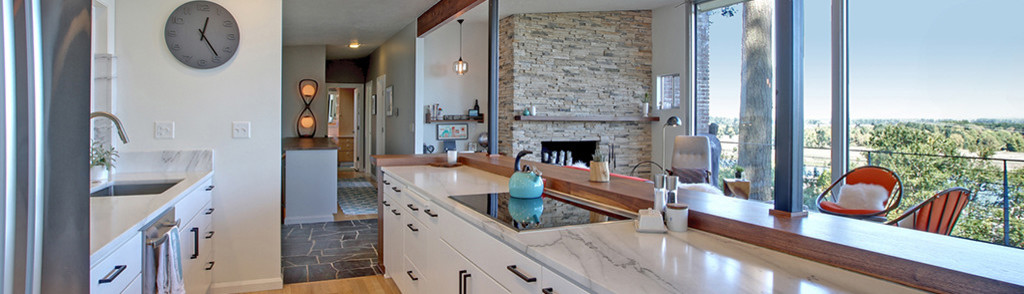
Fireplace mantel is a portion of a Douglas Fir log estimated at 400 years old, pulled from the Columbia river
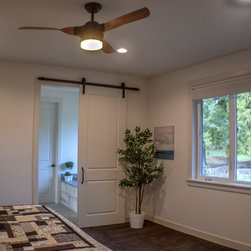
Age in place features such as no steps, curbless master walk in shower, ADA door widths
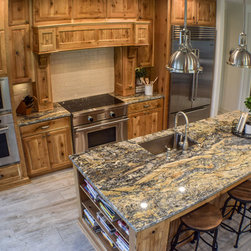
Granite kitchen counters with gourmet appliances
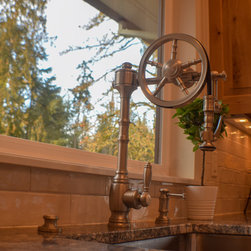
Waterstone Wheel Pull down kitchen faucet
Custom Oregon knotty white oak cabinets throughout
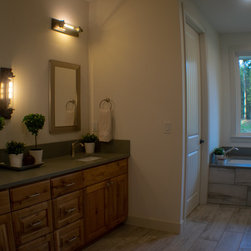
Solid surface counter tops in bathrooms, office and laundry room
Tile shower surrounds
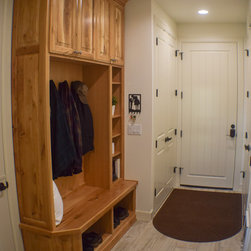
Mudroom with outdoor and garage entrances
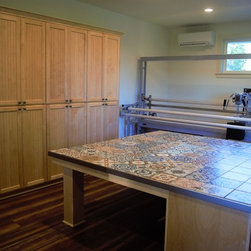
Craft room has a built-in cabinet and table with tile top designed by the homeowner for quilting
Farmhouse feel and decor
Features:
Over 3000 square feet with an attached two car garage and craft room
Vaulted ceiling in great room with exposed wood beams
Fireplace mantel is a portion of a Douglas Fir log estimated at 400 years old, pulled from the Columbia river
Age in place features such as no steps, curbless master walk in shower, ADA door widths
Granite kitchen counters with gourmet appliances
Waterstone Wheel Pull down kitchen faucet
Custom Oregon knotty white oak cabinets throughout
Solid surface counter tops in bathrooms, office and laundry room
Tile shower surrounds
Mudroom with outdoor and garage entrances
Craft room has a built-in cabinet and table with tile top designed by the homeowner for quilting
Farmhouse feel and decor
Project Year: 2018
Project Cost: $750,001 - $1,000,000