Custom Home
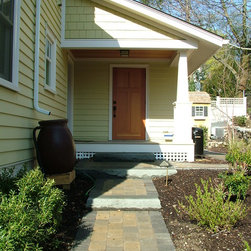
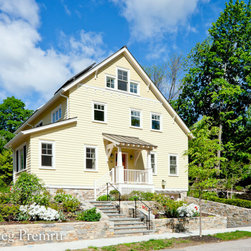
This four bedroom custom family home was designed with sustainability as a main focus. Passive solar concepts were utilized from the start. To increase energy efficiency, the house envelope was built using high performance insulation, air/vapor barriers and energy efficient low-E windows to help minimize heat loss in the winter and preserve cooling in the summer. Alternative energy sources were researched and a solar hot water heater was installed as well as photovoltaic panels to provide electricity. A healthy interior living environment was created using green materials, low VOC paints and finishes, natural hardwood flooring and with special attention to mechanical ventilation. Gutters and rain barrels were also installed on the property to collect rainwater for reuse in the low maintenance landscaping. Working with the energy consultant and builder prior to and during the building process enabled the owner to gain cost efficiencies throughout construction and to achieve an LEED silver certification.
Country: United States