
Custom River Home Masterpiece
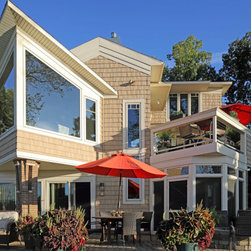
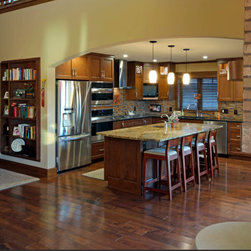
A new 2,700 square feet two level home, with studio loft, was nestled into the bank of the St. JosephRiver on a very narrow lot. Large boulders were introduced to help anchor the house and river edge to the site. With admiration of vintage Victorian and Mission style homes, numerous interior and exterior design details were incorporated throughout but with a contemporary flair. Angled gable roof
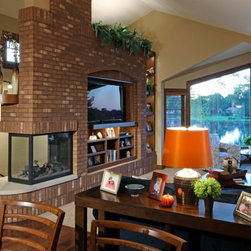
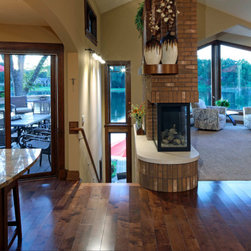
overhangs and extended eyebrows over windows add character yet purpose for controlling heat from the sun. A strategically placed peninsula fireplace serves as a central focus for the main living spaces to share and enjoy. The main attraction to the home is the large trapezoidal bay window projection overlooking the river corridor. The home is designed to provide a river view to all living spaces. All main
level interior oak trim and the entrance porch hickory ceiling was recycled and milled from native trees that were cleared during construction.
overhangs and extended eyebrows over windows add character yet purpose for controlling heat from the sun. A strategically placed peninsula fireplace serves as a central focus for the main living spaces to share and enjoy. The main attraction to the home is the large trapezoidal bay window projection overlooking the river corridor. The home is designed to provide a river view to all living spaces. All main
level interior oak trim and the entrance porch hickory ceiling was recycled and milled from native trees that were cleared during construction.
Country: United States