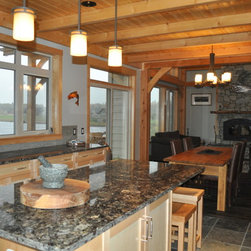
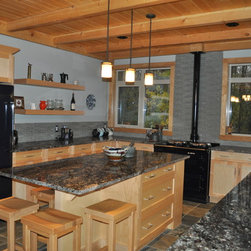
Custom Timber Frame Hybrid
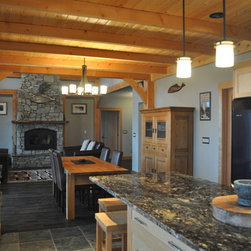
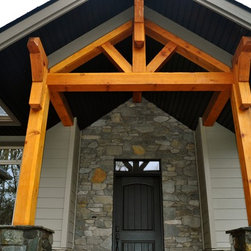
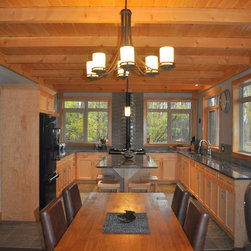
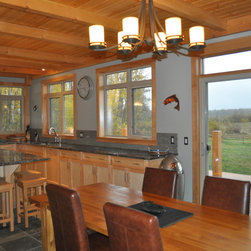
Custom Timber-Frame hybrid bungalow built by Wilcor Homes at Spring Lake Ranch, Alberta. The open-plan kitchen, dining, and great room includes an AGA stove complete with 3 radiant-heat ovens and two hotplates, a granite island, and pendant lighting. The Real Stone Wood-Burning Fireplace gives the design an elegant, nature-inspired aesthetic. With a Granite Hearth, warm, contemporary paint tones and exposed pine ceiling, this 3200 Sq.ft design is spectacular.
Country: Canada