Da Crib - Budapest
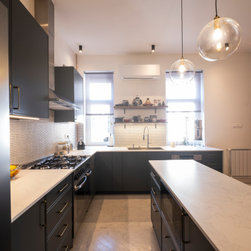
Da crib is a project designed for a residential space located in the 11th district of Budapest. This space consists of 114 square meters including terrace.
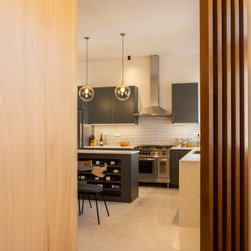
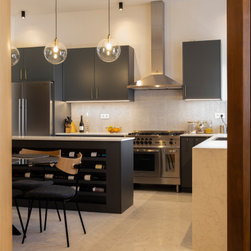
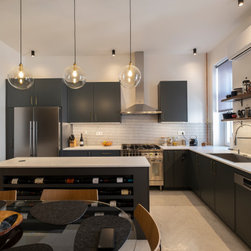
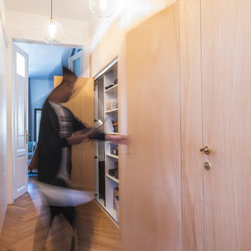
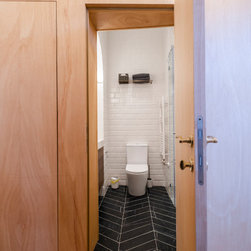
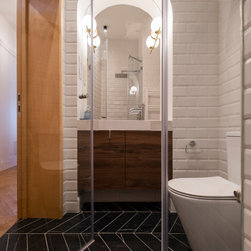
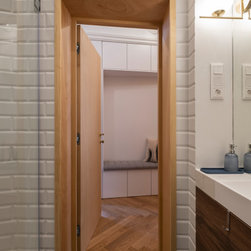
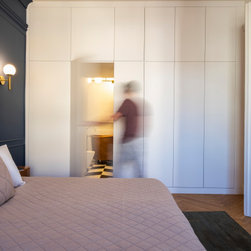
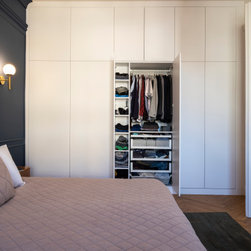
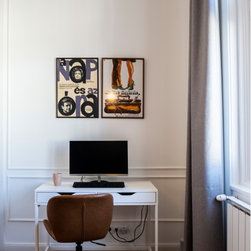
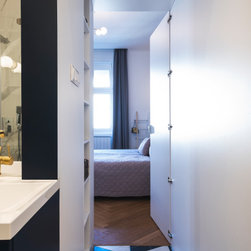
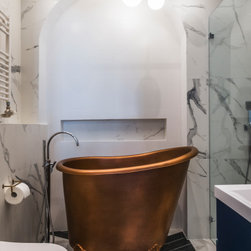
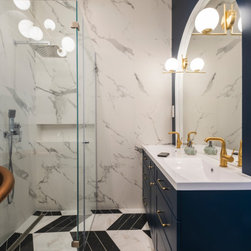
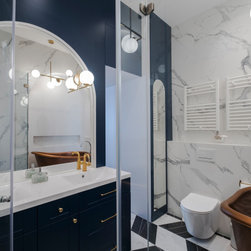
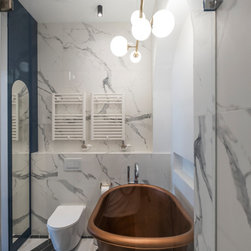
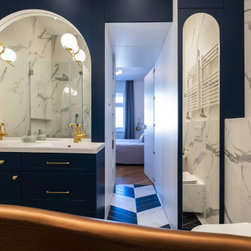
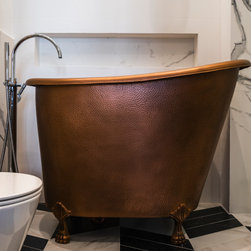
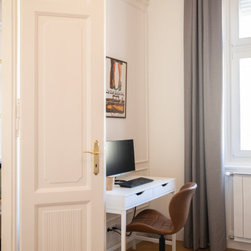
Following the client's requirements and according to their lifestyle, we have made the following spatial restructuring: receiver, living room, kitchen, bath room with shower and bathtub, guest toilet, master bedroom, laundry room and office-guest room.
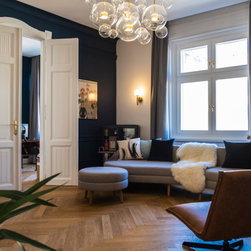
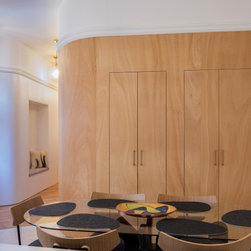
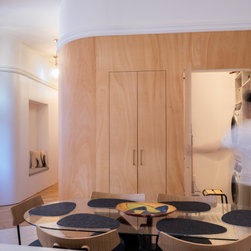
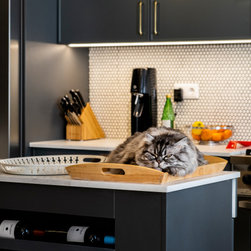
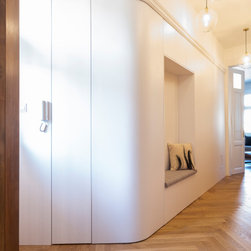
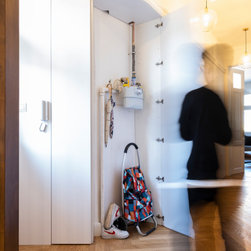
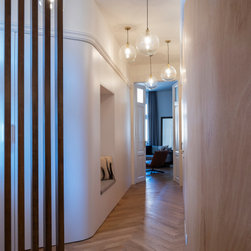
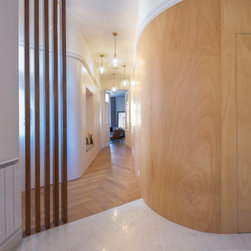
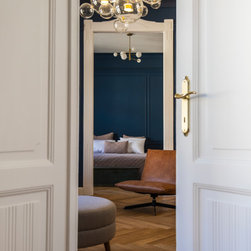
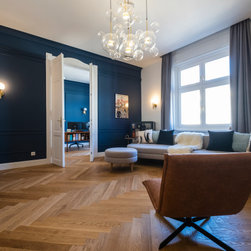
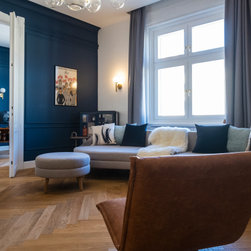
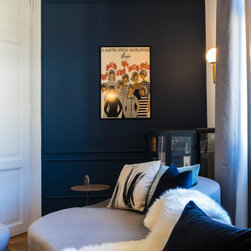
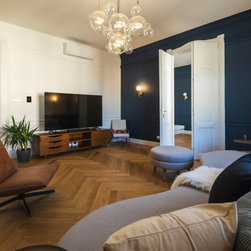
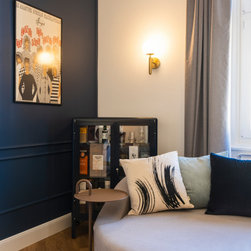
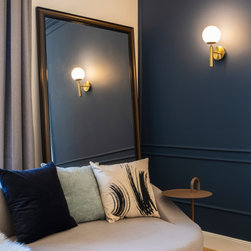
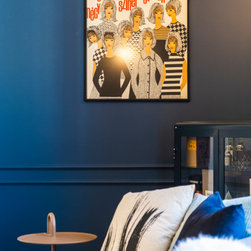
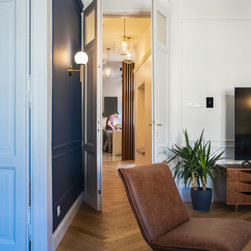
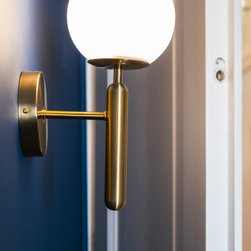
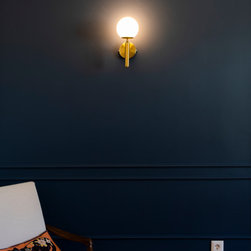
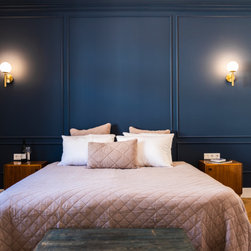
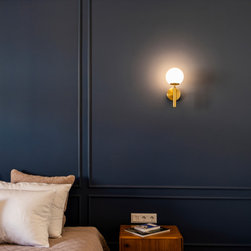
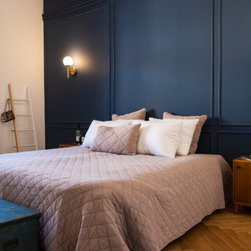
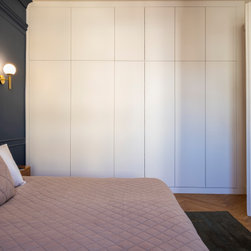
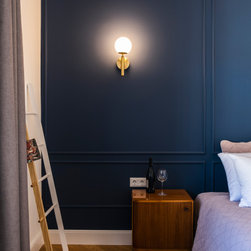
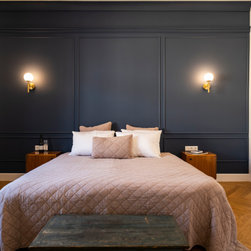
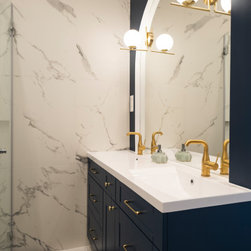
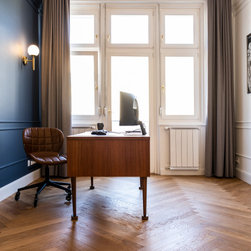
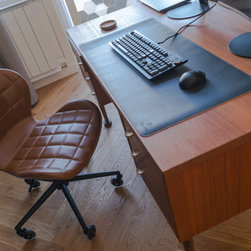
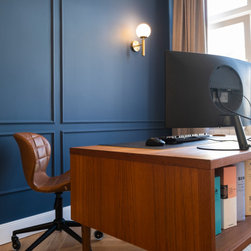
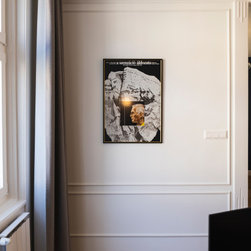
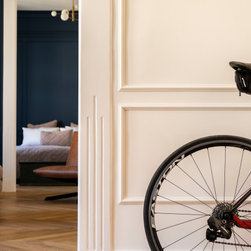
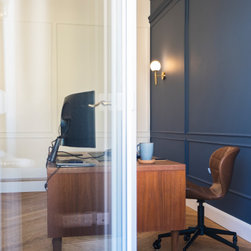
For the design style, a midpoint between neo-classic and contemporary has been chosen, where wood tones are predominant, in private areas it has been decided to use high-contrast materials and dark nuances in order to provide a touch of greater intimacy and elegance. While in public areas, white and light and natural tones play an important role in providing light, spaciousness and freshness to the environment.
Following the client's requirements and according to their lifestyle, we have made the following spatial restructuring: receiver, living room, kitchen, bath room with shower and bathtub, guest toilet, master bedroom, laundry room and office-guest room.
For the design style, a midpoint between neo-classic and contemporary has been chosen, where wood tones are predominant, in private areas it has been decided to use high-contrast materials and dark nuances in order to provide a touch of greater intimacy and elegance. While in public areas, white and light and natural tones play an important role in providing light, spaciousness and freshness to the environment.
Project Year: 2022
Project Cost: EUR 100,001 - EUR 150,000
Country: Hungary