Dallas Suburb Classic Kitchen- before and after
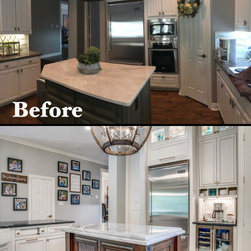
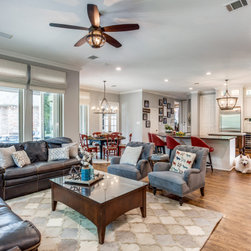
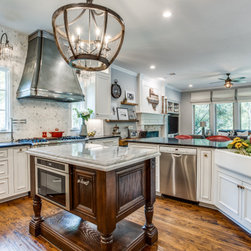
Homeowners' 3 goals: Open kitchen to family room and breakfast nook, add natural light to brighten and soften and improve working function all while adding an elegant charm.
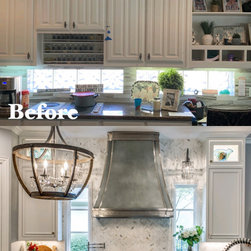
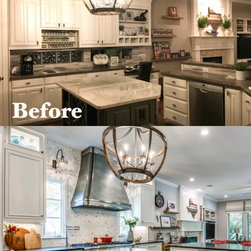
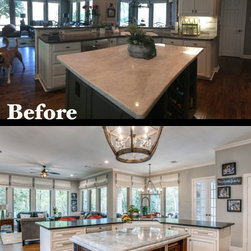
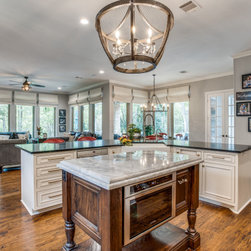
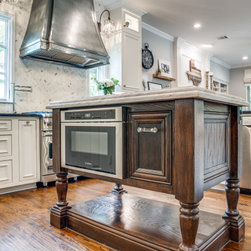
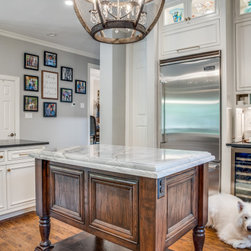
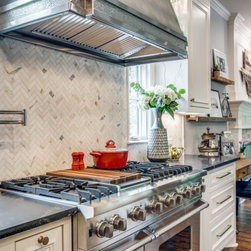
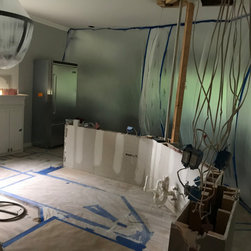
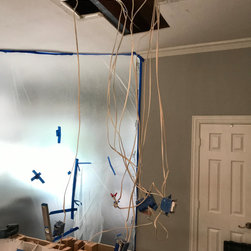
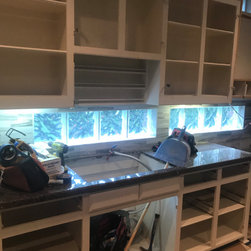
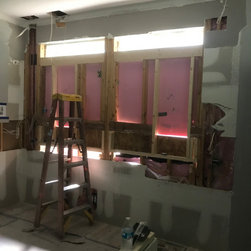
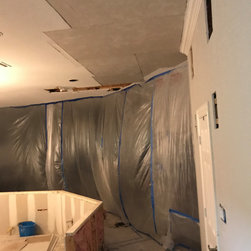
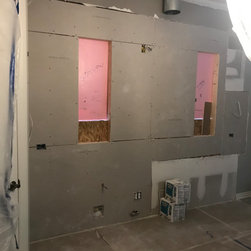
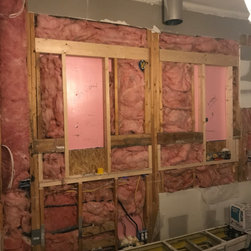
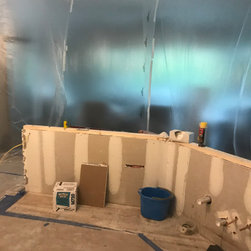
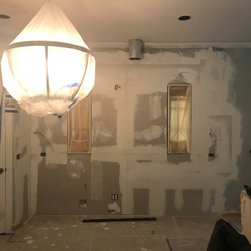
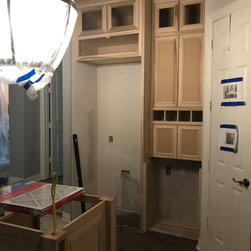
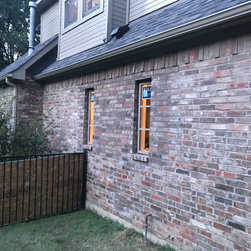
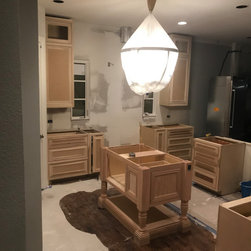
"Projects" within project: change out 30" electric cooktop to 48" gas range; add a hood vent to replace the downdraft vent from cooktop; remove 2 columns that separate the kitchen from family room and breakfast nook; replace glass block with verticle casement windows; replace old blocky island and design new, more airy island which will also be wired to house new microwave (all while keeping the same basic kitchen size and footprint).
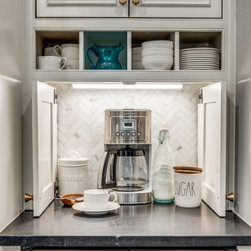
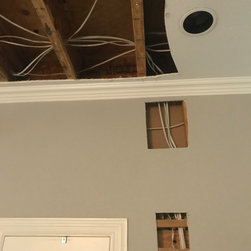
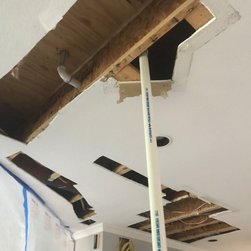
Challenges: rewiring all of the electrical wiring that hid in the columns that we removed; finding brick that matches the older home's discontinued brick when they install windows; sizing the windows, new vent and two cabinets to fit on the same wall and look proportional without being too cluttered; designing more functional cabinetry because we lose some storage with adding the beverage cooler and coffee station to the kitchen all while we are required to stay within the same size and footprint.
Budget: $60,000 and we went a bit over, cuts could have been made by not adding the casement windows (about $6000 after installed and masonry completed)). The zinc hood was a $5900 splurge. One could save thousands with a less expensive option. And the quartzite demi-bull cut of $1200 was another area one could go more basic. One could get granite and a regular edge for 1/3 the cost.
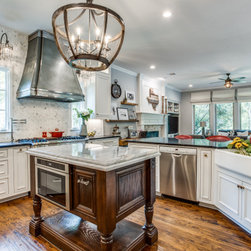
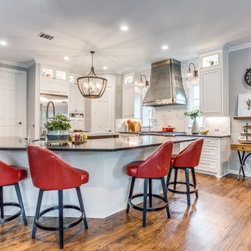
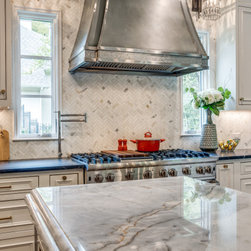
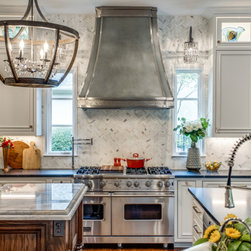
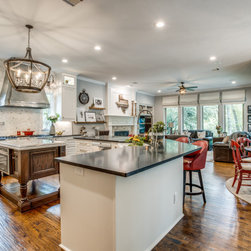
Favorite ads: The medium patina 50x48" zinc hood is the jewel of the kitchen. The beautiful quartzite countertop on the custom island adds a soft color amongst the black honed countertops. It has the movement of marble but the practicality of granite which was important with kids in the kitchen.
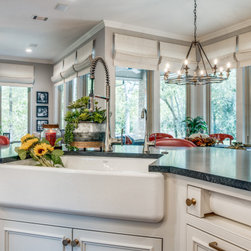
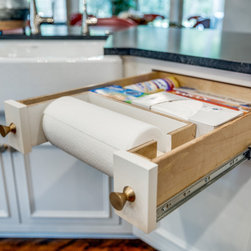
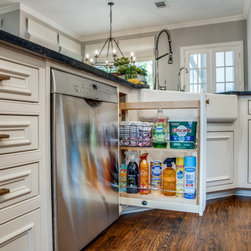
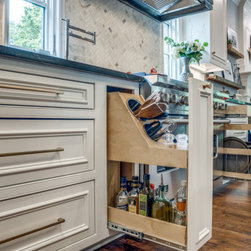
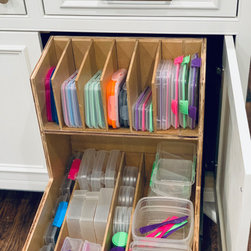
The kitchen is now light and bright and cheery with its hint of red accents. This busy family of five is more organized because each cabinet serves function and the lower drawers make grabbing items easier for the younger kids. Removing the columns not only added light, but it increased counter space and allows for a great workspace and a wonderful area to sit and enjoy company. The family stayed true to their casual lifestyle reflected by the honed Black Mist countertops but added a little bling with the rustic chandelier, crystal prism sconces and calcutta gold marble backsplash. This kitchen is a dream come true.
Much of our inspiration was found through HOUZZ photos that were collected and saved in idea books. One of the greatest design dilemma solutions came FREE from a HOUZZ pro when asking a question on a forum. And a couple vendors were found from HOUZZ directories. Couldn't have been such a success without HOUZZ!
Cabinet paint- Pearly White SW 7009 Satin: Trim- Snowbound SW 7004 Semi-gloss;
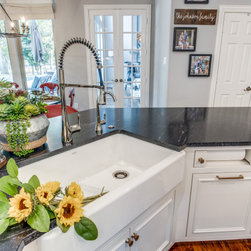
Wall color- Light French Gray SW 0055 Satin; Countertops- Black Mist granite honed; Island Countertop- Essence Blue quartzite polished; Cabinet Hardware- Berenson Metro brushed gold; Faucet- Moen Sinema chrome
"Projects" within project: change out 30" electric cooktop to 48" gas range; add a hood vent to replace the downdraft vent from cooktop; remove 2 columns that separate the kitchen from family room and breakfast nook; replace glass block with verticle casement windows; replace old blocky island and design new, more airy island which will also be wired to house new microwave (all while keeping the same basic kitchen size and footprint).
Challenges: rewiring all of the electrical wiring that hid in the columns that we removed; finding brick that matches the older home's discontinued brick when they install windows; sizing the windows, new vent and two cabinets to fit on the same wall and look proportional without being too cluttered; designing more functional cabinetry because we lose some storage with adding the beverage cooler and coffee station to the kitchen all while we are required to stay within the same size and footprint.
Budget: $60,000 and we went a bit over, cuts could have been made by not adding the casement windows (about $6000 after installed and masonry completed)). The zinc hood was a $5900 splurge. One could save thousands with a less expensive option. And the quartzite demi-bull cut of $1200 was another area one could go more basic. One could get granite and a regular edge for 1/3 the cost.
Favorite ads: The medium patina 50x48" zinc hood is the jewel of the kitchen. The beautiful quartzite countertop on the custom island adds a soft color amongst the black honed countertops. It has the movement of marble but the practicality of granite which was important with kids in the kitchen.
The kitchen is now light and bright and cheery with its hint of red accents. This busy family of five is more organized because each cabinet serves function and the lower drawers make grabbing items easier for the younger kids. Removing the columns not only added light, but it increased counter space and allows for a great workspace and a wonderful area to sit and enjoy company. The family stayed true to their casual lifestyle reflected by the honed Black Mist countertops but added a little bling with the rustic chandelier, crystal prism sconces and calcutta gold marble backsplash. This kitchen is a dream come true.
Much of our inspiration was found through HOUZZ photos that were collected and saved in idea books. One of the greatest design dilemma solutions came FREE from a HOUZZ pro when asking a question on a forum. And a couple vendors were found from HOUZZ directories. Couldn't have been such a success without HOUZZ!
Cabinet paint- Pearly White SW 7009 Satin: Trim- Snowbound SW 7004 Semi-gloss;
Wall color- Light French Gray SW 0055 Satin; Countertops- Black Mist granite honed; Island Countertop- Essence Blue quartzite polished; Cabinet Hardware- Berenson Metro brushed gold; Faucet- Moen Sinema chrome
Project Year: 2020
Project Cost: $50,001 - $75,000
Country: United States
Zip Code: 75070
Others who worked on this project: Custom Copper Hoods, Inc., JLM Contractors LLC