Danforth Model
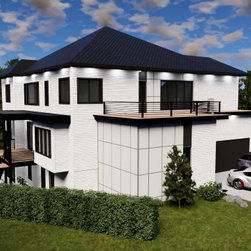
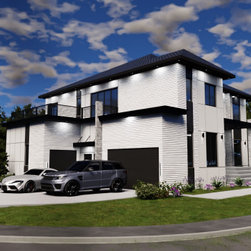
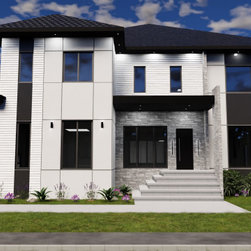
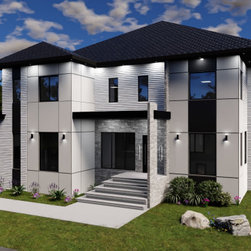
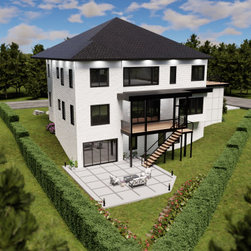
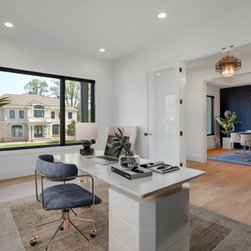
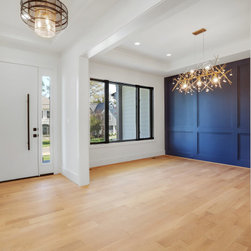
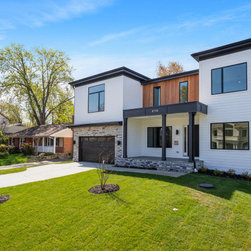
The Danforth Model is a beautiful display of modern styles, designed for those who appreciate both elegance and warmth in their home. The home offers approximately 8,000 sq ft of living space on 3 finished levels. The modern roof with overhangs and floor-ceiling large windows provide ample natural light and give the home a sense of grandeur. The open floor plan provides a perfect space for entertaining and family life. The exterior of the home is crafted with a combination of siding, stucco, camuru wood and stone veneer façade, giving the home a unique and sophisticated look.
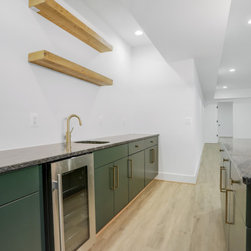
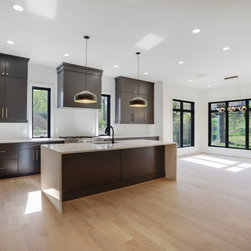
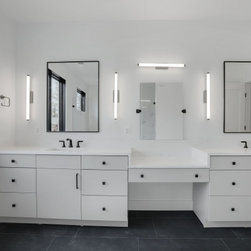
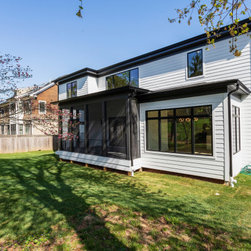
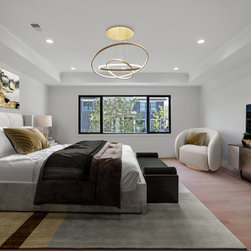
The option of a 2-car or 3-car garage means you’ll have ample space for your vehicles, and 6 en-suite bedrooms with walk-in closets provide plenty of privacy and comfort. There are 7 bathrooms in total, including a first-floor in-law suite with its own bathroom, and seamless shower. The main staircase, tucked away on the side, is a design feature that adds a touch of elegance, and the option of open risers makes it even more impressive. The heart of the home, the family room, features a modern linear gas fireplace. The gourmet chef’s kitchen is outfitted with custom cabinetry and countertops and ample space for culinary creations. With tall ceiling heights – 10’-9’-9’ the Danforth feels spacious and airy. The option of decks or screen porches with an option for an external fireplace/TV is great for entertaining and enjoying the beautiful outdoors. The Danforth Model is a perfect blend of style and functionality, tailored to meet the needs of the most discerning homeowners.
The option of a 2-car or 3-car garage means you’ll have ample space for your vehicles, and 6 en-suite bedrooms with walk-in closets provide plenty of privacy and comfort. There are 7 bathrooms in total, including a first-floor in-law suite with its own bathroom, and seamless shower. The main staircase, tucked away on the side, is a design feature that adds a touch of elegance, and the option of open risers makes it even more impressive. The heart of the home, the family room, features a modern linear gas fireplace. The gourmet chef’s kitchen is outfitted with custom cabinetry and countertops and ample space for culinary creations. With tall ceiling heights – 10’-9’-9’ the Danforth feels spacious and airy. The option of decks or screen porches with an option for an external fireplace/TV is great for entertaining and enjoying the beautiful outdoors. The Danforth Model is a perfect blend of style and functionality, tailored to meet the needs of the most discerning homeowners.