Daybreak Townhome
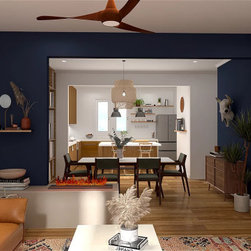
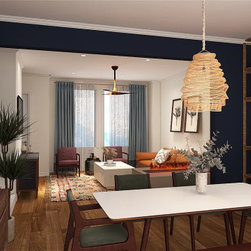
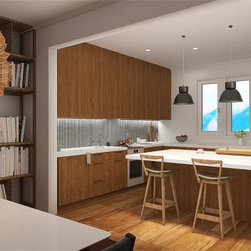
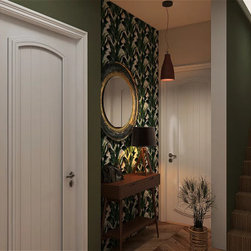
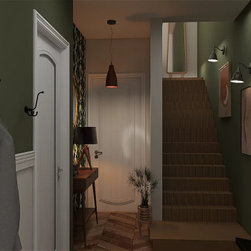
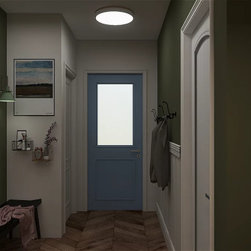
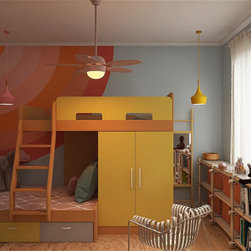
This new construction townhome comes ready-to-move in and all you need to do is make it yours by adding personality. This home stands three stories high and has a large foyer and flex space on the ground floor, a kitchen, dining, and living room on the second floor, and the three bedroom and laundry room on the third.
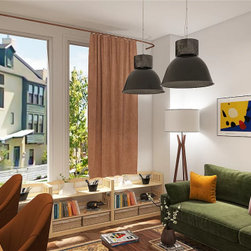
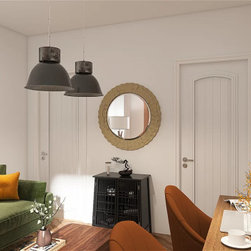
The flex space on the ground floor is perfect for a home office/ guest room. The design intent was to keep in light toned and texturized. We splurged on buying a more beautiful pull out sofa for when we need the extra bedroom and made a long double desk from an Ikea kitchen counter top. Our accent wall is made out of acoustic panels to soften the room both acoustically and aesthetically.
The townhome has long and linear spaces so in order to maximize on the square footage, I added an open fire place to help delineate between space all while enjoying it from both the dining and living room. This will be cladded with an earth toned metal or stone.
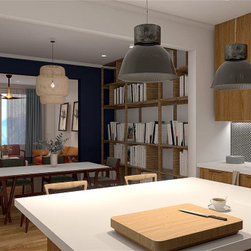
I always love the idea of color blocking. For this space a deep navy blue acts as the core of the house and pulls you between space and gives a backdrop.
The flex space on the ground floor is perfect for a home office/ guest room. The design intent was to keep in light toned and texturized. We splurged on buying a more beautiful pull out sofa for when we need the extra bedroom and made a long double desk from an Ikea kitchen counter top. Our accent wall is made out of acoustic panels to soften the room both acoustically and aesthetically.
The townhome has long and linear spaces so in order to maximize on the square footage, I added an open fire place to help delineate between space all while enjoying it from both the dining and living room. This will be cladded with an earth toned metal or stone.
I always love the idea of color blocking. For this space a deep navy blue acts as the core of the house and pulls you between space and gives a backdrop.
Project Year: 2021
Project Cost: $10,001 - $25,000
Country: United States
Zip Code: 84009