

Deck House Restoration
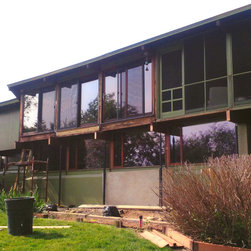
This project in Norwalk, CT is representative of work we have done on quite a few 1960's and '70's Deck Houses. The problem that precipitated the work is endemic to Deck Houses of this period. Often the residents notice symptoms of decay the when sliding doors leading out to the balcony decks fail to operate properly.
In the original construction posts support the roof loads through the rafters and these posts come to bear directly on the deck girders. Additionally the upper floors are typically cantilevered also out over the deck girders.
Where the posts meet the girders and the deck boards fasten to the house a water trap develops in a critical structural point. The resulting decay can cause significant structural failure
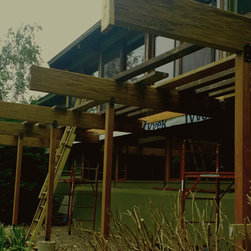
The repair involves supporting the roof loads by bearing the rafters within the interior of the house and bearing the floor cantilever between the girders. Once the critical house structure is supported then the old girders and decking can be removed and replaced.
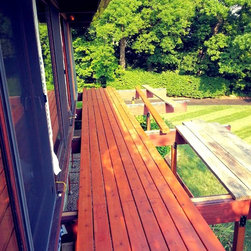
In the new work care is taken to use decay resistant materials, membrane flashings are installed to protect against moisture penetration to critical members, and the decking is installed to remain separate from the house by at least 1/2" without fastening directly into the house sill as had been the practice in the original construction.
Over the next few weeks we will be posting photos and details of work of this type performed last year on Deck Houses in Hillsdale, NY Norwalk, CT, Fairfield, CT, and Pleasantville, NY
Look for a complete blog post on the subject to be published in the coming month at Doctorstructure.com
In the original construction posts support the roof loads through the rafters and these posts come to bear directly on the deck girders. Additionally the upper floors are typically cantilevered also out over the deck girders.
Where the posts meet the girders and the deck boards fasten to the house a water trap develops in a critical structural point. The resulting decay can cause significant structural failure
The repair involves supporting the roof loads by bearing the rafters within the interior of the house and bearing the floor cantilever between the girders. Once the critical house structure is supported then the old girders and decking can be removed and replaced.
In the new work care is taken to use decay resistant materials, membrane flashings are installed to protect against moisture penetration to critical members, and the decking is installed to remain separate from the house by at least 1/2" without fastening directly into the house sill as had been the practice in the original construction.
Over the next few weeks we will be posting photos and details of work of this type performed last year on Deck Houses in Hillsdale, NY Norwalk, CT, Fairfield, CT, and Pleasantville, NY
Look for a complete blog post on the subject to be published in the coming month at Doctorstructure.com