

Deep Energy Retrofits House
We reinvented this 170 year old house to an energy efficient spacious house with room for entertaining and guests to stay and a small second apartment in a dense inner city.
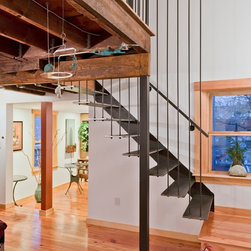
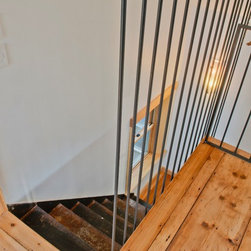
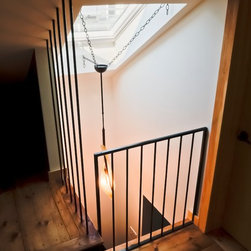
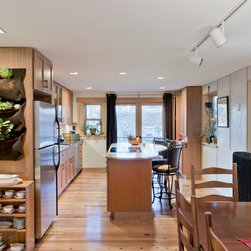
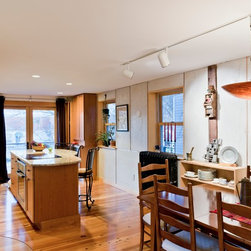
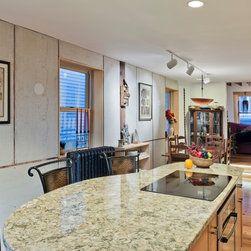
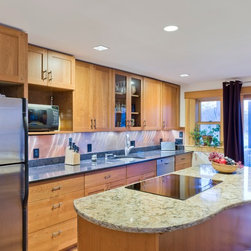
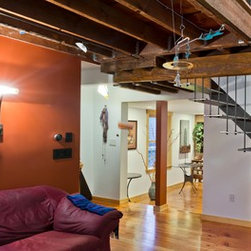
The house had many small rooms and very steep narrow stair cases. These were removed together with many interior partitions. With no details having remained from this once elegant mid 19th century house, we chose to expose interior layers as part of the house décor and used a rougher materiality for the new elements, such as the floating steel staircase, the exposed cement board, and the copper flashing used as backsplash.
The house received a highly efficient envelop, that lowered the energy bills to less than half and qualified this house as the DER rating.
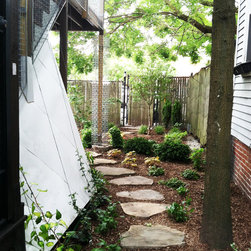
A new deck (and egress stair) provide outdoor living space. A green screen system allows this space to be secure with vines growing to provide privacy screens and a connection to nature in this hardscape urban environment.
The house had many small rooms and very steep narrow stair cases. These were removed together with many interior partitions. With no details having remained from this once elegant mid 19th century house, we chose to expose interior layers as part of the house décor and used a rougher materiality for the new elements, such as the floating steel staircase, the exposed cement board, and the copper flashing used as backsplash.
The house received a highly efficient envelop, that lowered the energy bills to less than half and qualified this house as the DER rating.
A new deck (and egress stair) provide outdoor living space. A green screen system allows this space to be secure with vines growing to provide privacy screens and a connection to nature in this hardscape urban environment.
Country: United States