
deManio/Downing Residence
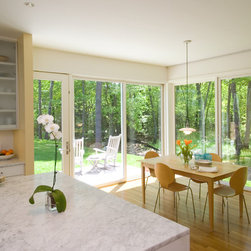
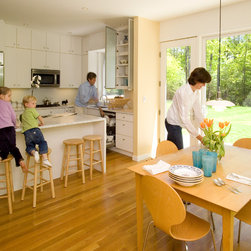
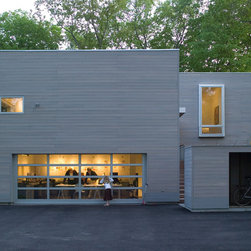
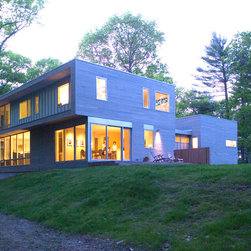
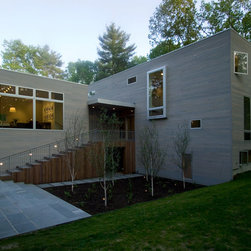
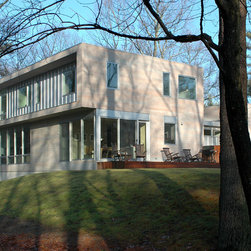
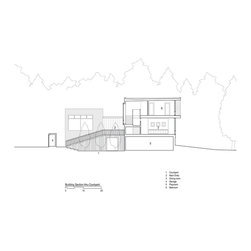
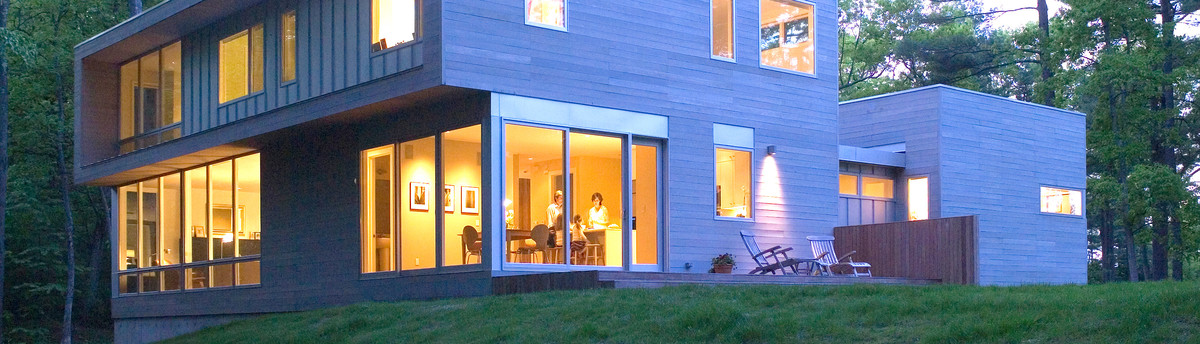
The de Manio/Downing residence is a new home for a family of five on a wooded, 5-acre parcel outside Boston. The program calls for four bedrooms, large open living/dining spaces for formal entertaining, casual spaces for family activities, a play room for kids in the basement, and a separate work-at-home office for each parent: Genevieve de Manio, a professional photographer, and Tim Downing, a graphic designer.
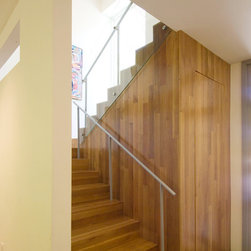
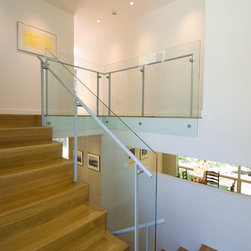
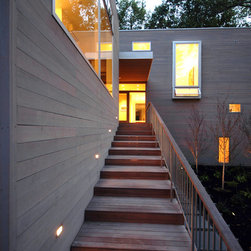
With a total program area of about 4300 sf, and a budget of $200/sf, a decision was made with the client early in the design process to prioritize material integrity and quality fixtures over spatial (and structural) complexity. The formal logic became one of clean minimalist simplicity, with generous spaces and large apertures that call attention to the natural world outside. Thanks to the client acting as his own general contractor, the project budget was met.
With a total program area of about 4300 sf, and a budget of $200/sf, a decision was made with the client early in the design process to prioritize material integrity and quality fixtures over spatial (and structural) complexity. The formal logic became one of clean minimalist simplicity, with generous spaces and large apertures that call attention to the natural world outside. Thanks to the client acting as his own general contractor, the project budget was met.
Country: United States