
Denair: Ranch House to Transitional Style Remodel
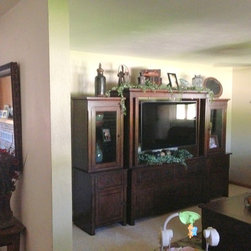
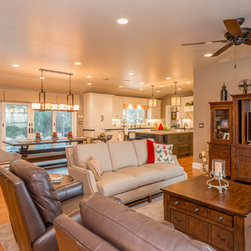
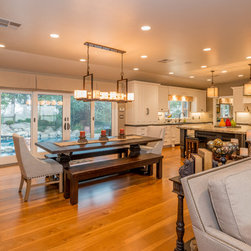
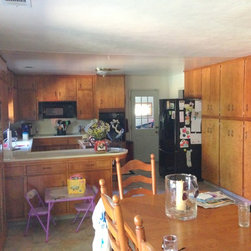
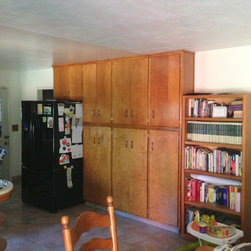
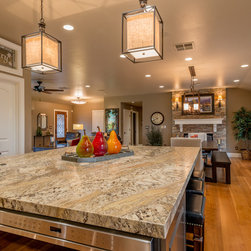
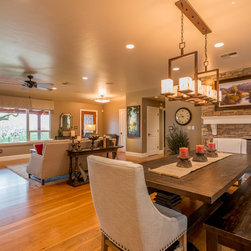
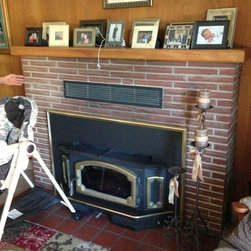
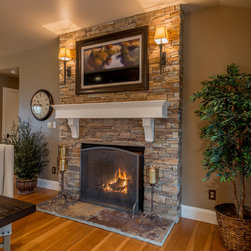
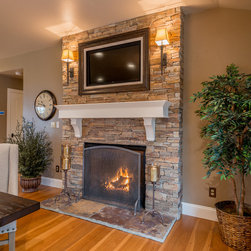
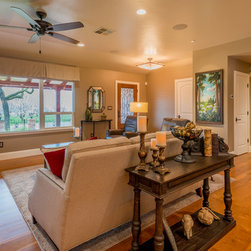

This ranch style house was in need of updating. For the most part, the original footprint was maintained, but we moved/removed walls and raised the ceiling by a foot to open up the space. Wood paneling was removed to brighten up the home.
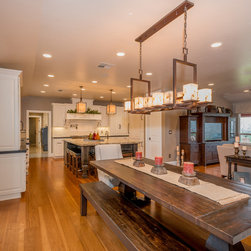
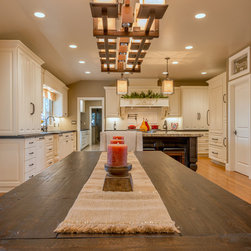
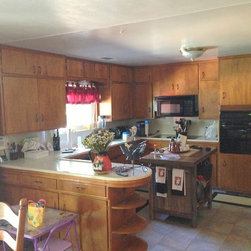
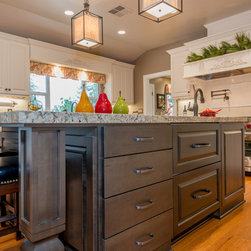
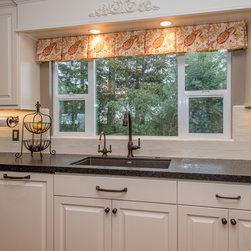
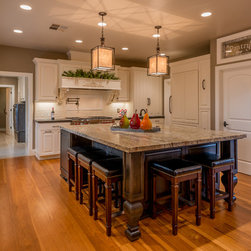
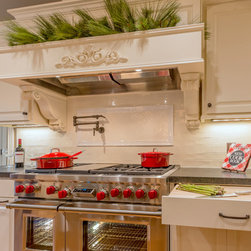
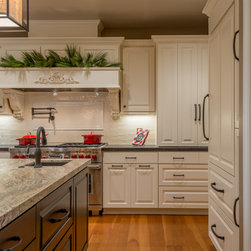
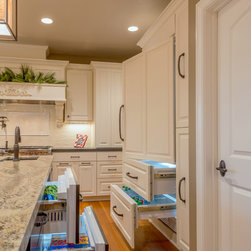
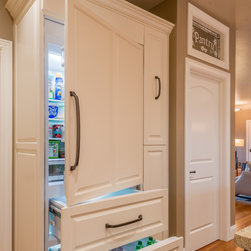
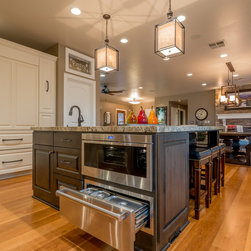
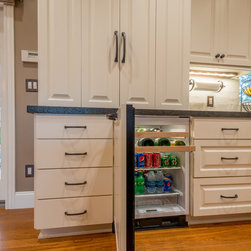
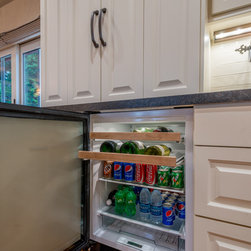
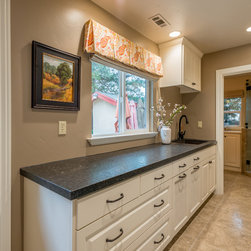
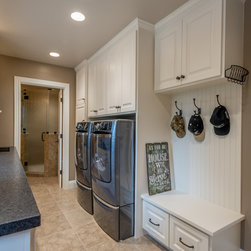
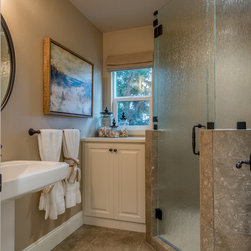
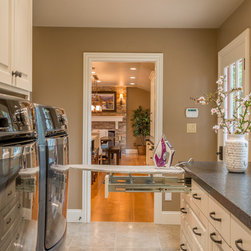
In the kitchen, dark wood cabinets were replaced with white custom cabinetry, a walk-in pantry was added, storage and counter work space was significantly increased, and upgraded appliances were added for convenience and functionality. An unused patio area north of the kitchen was enclosed to create a laundry/mud room and bath. Having formerly been in the garage, the indoor laundry area is the homeowners most appreciated update!
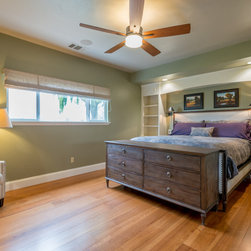
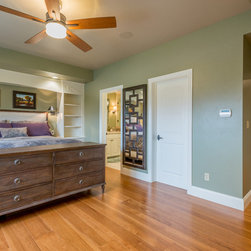
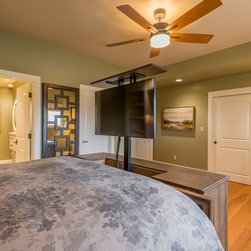
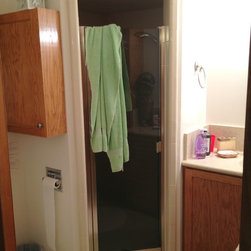
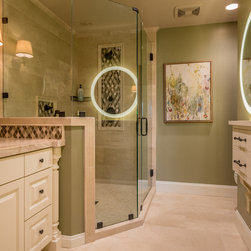
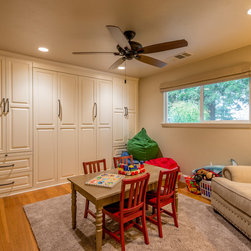
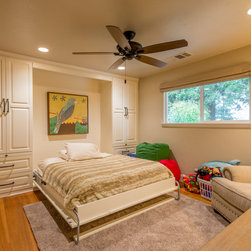
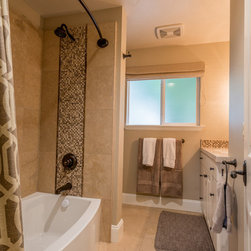
In the master bedroom, the unused closet space from the guest bedroom was annexed into the master suite, enlarging the bathroom and creating a walk-in closet. To replace the closet space in the guest bedroom, a custom wall unit was built to include closets, drawers and a Murphy bed.
In the kitchen, dark wood cabinets were replaced with white custom cabinetry, a walk-in pantry was added, storage and counter work space was significantly increased, and upgraded appliances were added for convenience and functionality. An unused patio area north of the kitchen was enclosed to create a laundry/mud room and bath. Having formerly been in the garage, the indoor laundry area is the homeowners most appreciated update!
In the master bedroom, the unused closet space from the guest bedroom was annexed into the master suite, enlarging the bathroom and creating a walk-in closet. To replace the closet space in the guest bedroom, a custom wall unit was built to include closets, drawers and a Murphy bed.
Country: United States
Zip Code: 95316