
Denver, Mayfair Transitional Living Room
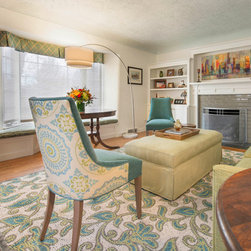
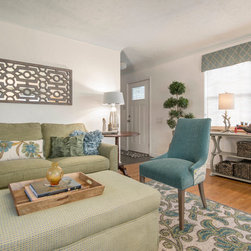
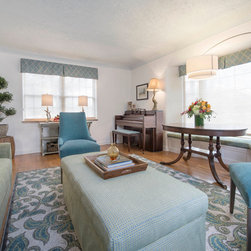
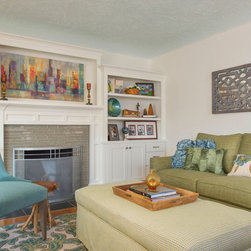
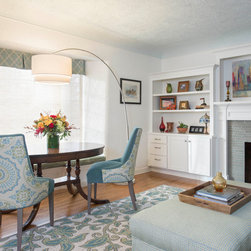
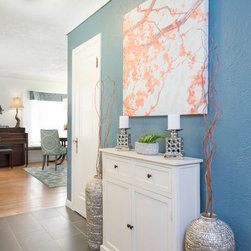
This is a remodel of a living room in an older home in the Denver, CO Mayfair neighborhood. The home owners wanted to move beyond their neutral brown scheme and embrace some color. They also did not like how dark the room was, the do-it-yourself fireplace left behind from the previous home owner, or the broken tile floor in the entrance. They wanted a window seat in the bay window, a place to entertain, and a place to play games. They had a nice but, limited budget.
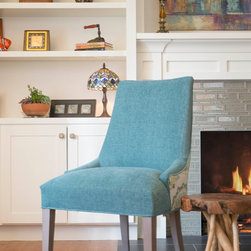
It was decided that they would invest their money on the fireplace built-ins on the fireplace wall, the built-in window seat, and on the blue and green upholstered furniture pieces. The rest of the furniture, lighting, and accessories were sourced through Craig’s List, Home Goods, and consignment stores. Due to the dining style chairs that are comfortable enough to sit in for long periods of time, yet light weight and easy to move, the floor plan is flexible. It provides a conversation area when the chairs face the sofa or a place to play games, or maybe dine, when the chairs are pulled over to the table in the bay window. The crackled glass fireplace tile was selected because it was neutral and modern but, not so modern that it looked out of place with their older home. They had seen a previous project of mine they really liked that had a lot of blue and wanted to go that direction. Our starting point was the Suzani style fabric on the chair backs. That and the rug were the starting points for the room that drove the rest of our decisions.
It was decided that they would invest their money on the fireplace built-ins on the fireplace wall, the built-in window seat, and on the blue and green upholstered furniture pieces. The rest of the furniture, lighting, and accessories were sourced through Craig’s List, Home Goods, and consignment stores. Due to the dining style chairs that are comfortable enough to sit in for long periods of time, yet light weight and easy to move, the floor plan is flexible. It provides a conversation area when the chairs face the sofa or a place to play games, or maybe dine, when the chairs are pulled over to the table in the bay window. The crackled glass fireplace tile was selected because it was neutral and modern but, not so modern that it looked out of place with their older home. They had seen a previous project of mine they really liked that had a lot of blue and wanted to go that direction. Our starting point was the Suzani style fabric on the chair backs. That and the rug were the starting points for the room that drove the rest of our decisions.