

Devon Coast House
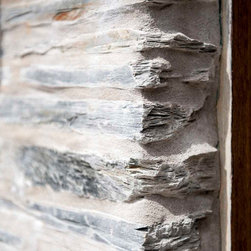
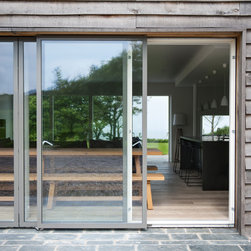
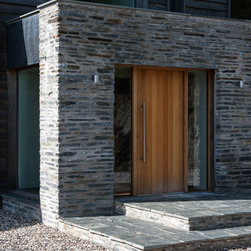
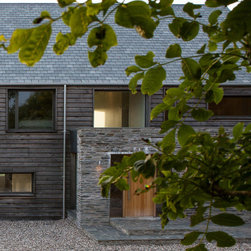
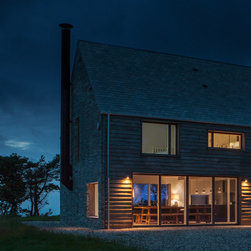
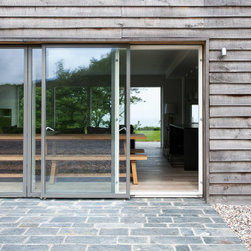
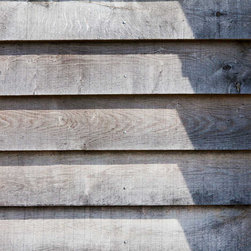
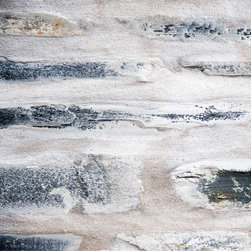
A stone gable end is the first glimpse you get of this holiday home, was an industrial chimney, dark against the grey stone. We were asked to include elements of a New England beach house, and so green oak boarding wad used together with the local stone. The building is simple in form – a neat pitched volume coupled with a generous entrance porch. This porch provides a formal entrance as well as direct access to a larch mud room for drying wetsuits from surfing and muddy books from walking the coastal paths.
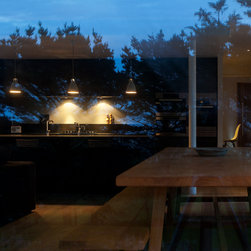
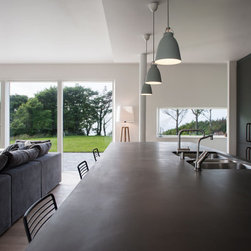
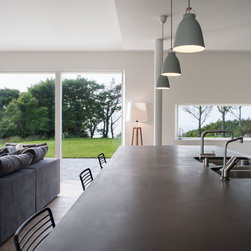
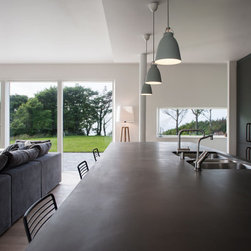
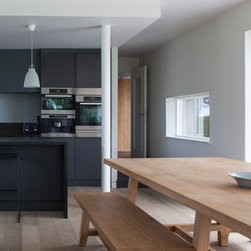
On entering, the hall opens up to a double height space with views of the garden. The main living space is open plan, with a separate games space for the children and practical necessities of a large larder and laundry.
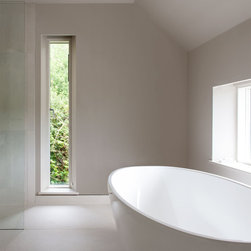
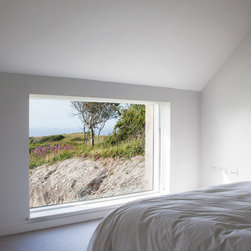
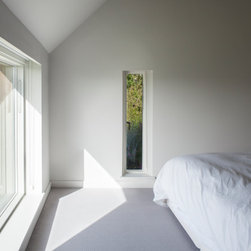
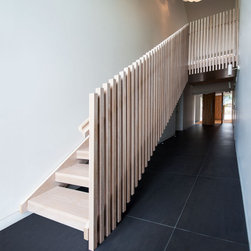
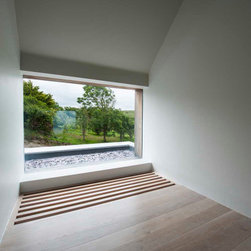
Up the open tread stairs, the split volumes separate the baster bedroom suite from the main bedroom wing. Here, a long corridor with a single pane window at the far end, leads to four double bedrooms, Half way along the corridor is a secret stair, tucked among the linen cupboards, which winds up to two further attic bedrooms. By being nestled against the slope of the site, the house makes the most of the long views down to the sea from these upper floors.
On entering, the hall opens up to a double height space with views of the garden. The main living space is open plan, with a separate games space for the children and practical necessities of a large larder and laundry.
Up the open tread stairs, the split volumes separate the baster bedroom suite from the main bedroom wing. Here, a long corridor with a single pane window at the far end, leads to four double bedrooms, Half way along the corridor is a secret stair, tucked among the linen cupboards, which winds up to two further attic bedrooms. By being nestled against the slope of the site, the house makes the most of the long views down to the sea from these upper floors.
Project Year: 2012
Country: United Kingdom
Zip Code: EX34 7DS