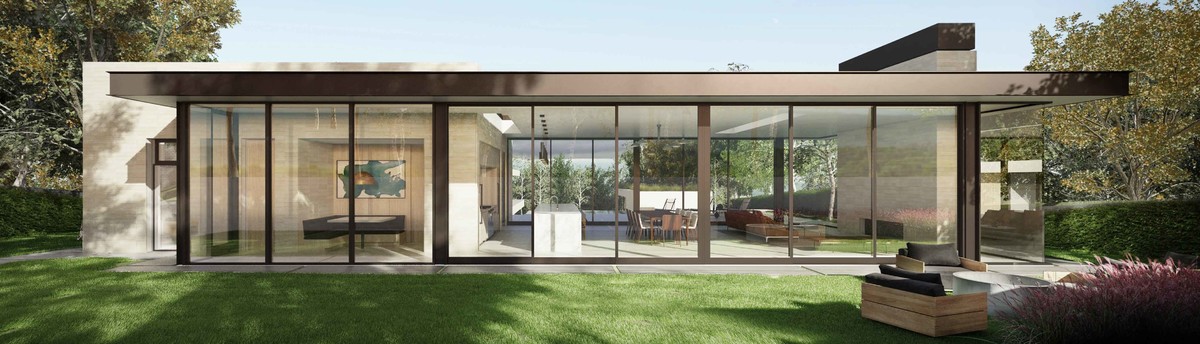

Doheny Residence
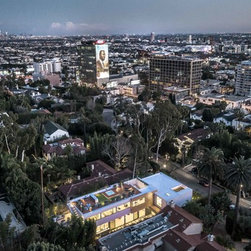
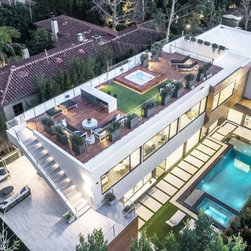
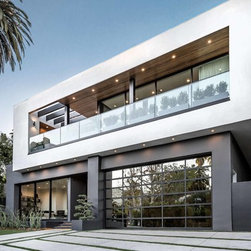
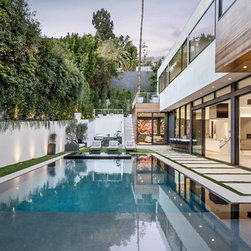
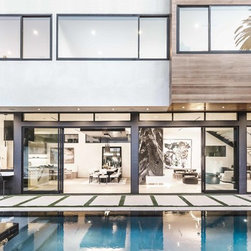
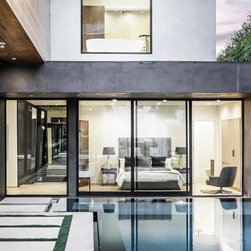
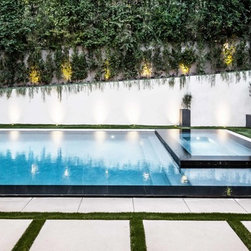
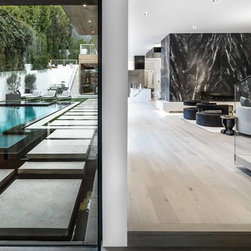
Located on a steep and narrow site, the home is embedded into the hillside to create a level area for the pool and living areas. The two-story structure is designed to bring daylight into the living spaces despite being partially below grade. The design thoughtfully considers private and public spaces to create a functional family dwelling. Large sliding glass doors between the pool and living area allow for moments of socializing. The first level also features a theater and staff rooms while the second level is dedicated to private spaces. A stair connects the pool level to a roof deck that features an outdoor kitchen, spa and sweeping views of Los Angeles. The exterior is clad in wood and white or gray plaster.
Project Year: 2019
Project Cost: More than $2,000,000
Country: United States
Zip Code: 90069