
Double "B" Ranch
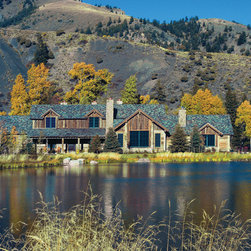
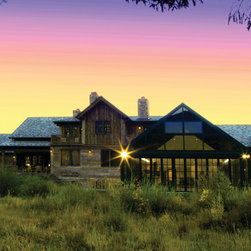

The guest house and the main house were crafted from antique timbers and barnwood with a classic ranch exterior.
The working part of the ranch includes barns, a stable, corrals, and the manager's house surrounded by grazing and hay meadows.
The interior of the main house features doors, beams, flooring, and antiques imported from England. The entire focus was to create the look and feel of an Old English manor house, transposed onto a Colorado homestead.
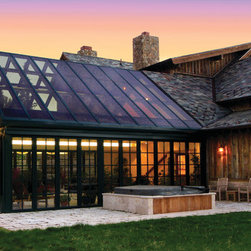
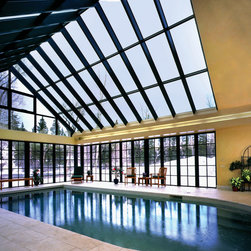
The solarium includes a glass roof over the swimming pool with folding window walls which open on 3 sides toward the surrounding patio and river.
Featured in Dream Homes of Colorado book.
The working part of the ranch includes barns, a stable, corrals, and the manager's house surrounded by grazing and hay meadows.
The interior of the main house features doors, beams, flooring, and antiques imported from England. The entire focus was to create the look and feel of an Old English manor house, transposed onto a Colorado homestead.
The solarium includes a glass roof over the swimming pool with folding window walls which open on 3 sides toward the surrounding patio and river.
Featured in Dream Homes of Colorado book.
Country: United States