

Doverland Road Estate
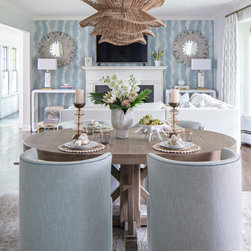
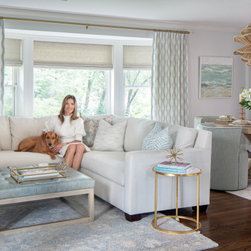
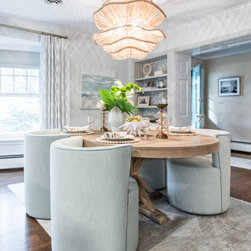
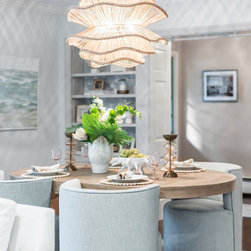
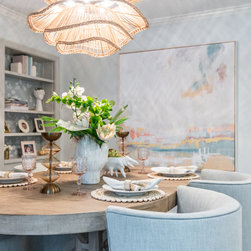
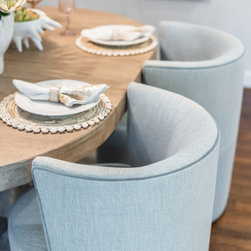
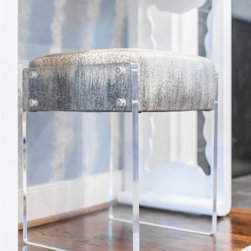
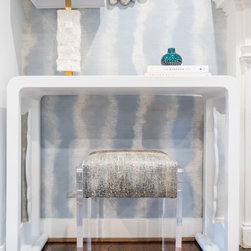
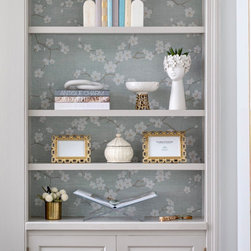
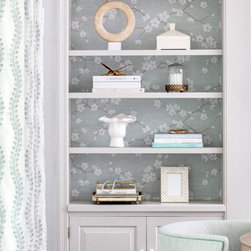
Tilden Studios used this family's love for the outter banks as inspiration in designing this combination Living/Dining Room. The family residing in the near west end of Richmond, VA wanted to unify their open floor plan to include a more distinguished formal living and dining room and make it more functional. We transformed this space by adding tranquil colors and complimentary wallpapers at each end of the space, separating the living area from the dining room. Tilden Studios created a cohesive, custom blend of furniture, wall coverings, paint colors, pillows, and window treatments to blend the spaces. Tilden Studios finished the spaces with fresh floral arrangements, local art from Sullivans Island, SC, and driftwood mirrors framing the fireplace. The rattan chandelier is the jewelry, making this space shine!
Project Year: 2025