

Downtown Loft
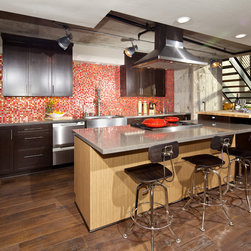
By removing the entry closet and rotating the FAU flat against the wall the new entry space is completely open to the views of the loft. The kitchen was redesigned with an ‘L’ pattern and an oversized island which integrated the breakfast table. This design moved the table from under the stairs and out into the public space. Communication between the kitchen/breakfast table and living room is now seamless.
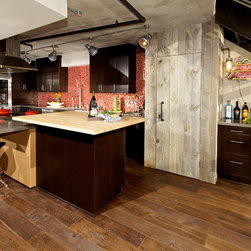
The laundry room was changed from a side by side to a stackable which is extremely efficient by using half the space. The door was also relocated to the living room side so as to allow for full size pantry storage. The pantry doors are made of reclaimed wood and installed on barn door hardware. The reclaimed wood feature was intended to be subtle theme throughout the unit. It is also used on the relocated entry closet which separates the main kitchen area from a small bar serving area making the best use of the space below the stairs. The carpet in the condo was removed and new porcelain wood planks were installed to add to the feeling of an industrial loft.
The laundry room was changed from a side by side to a stackable which is extremely efficient by using half the space. The door was also relocated to the living room side so as to allow for full size pantry storage. The pantry doors are made of reclaimed wood and installed on barn door hardware. The reclaimed wood feature was intended to be subtle theme throughout the unit. It is also used on the relocated entry closet which separates the main kitchen area from a small bar serving area making the best use of the space below the stairs. The carpet in the condo was removed and new porcelain wood planks were installed to add to the feeling of an industrial loft.
Project Year: 2014
Country: United States
Zip Code: 92101
Others who worked on this project: Marrokal Design & Remodeling