

Downtown Montreal Condo Kitchen
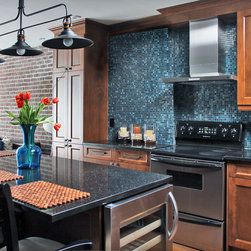
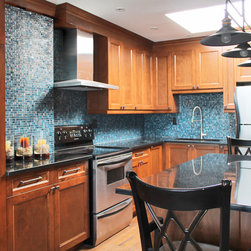
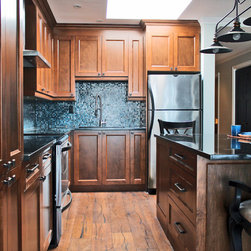
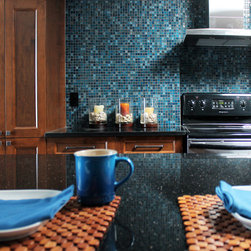
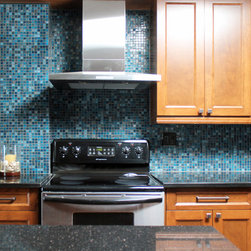
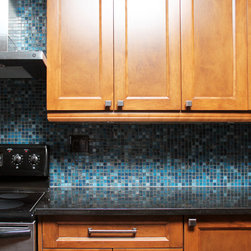
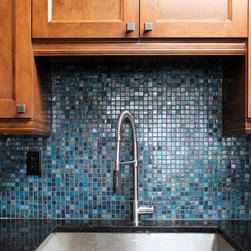
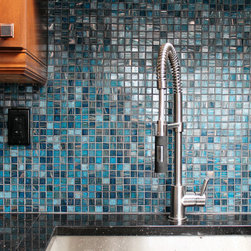
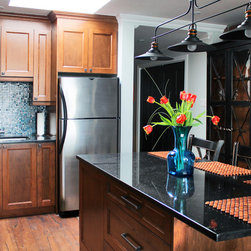
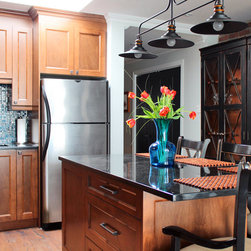
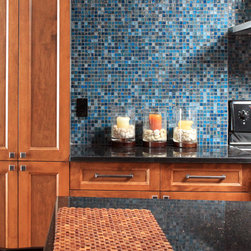
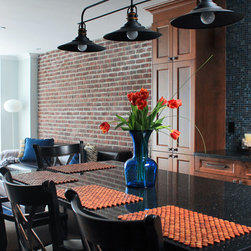
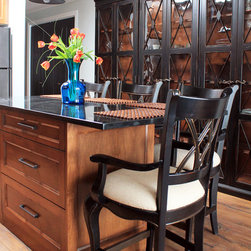
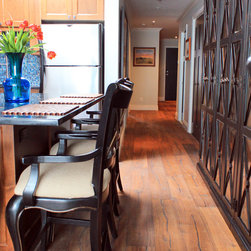
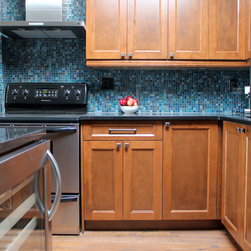
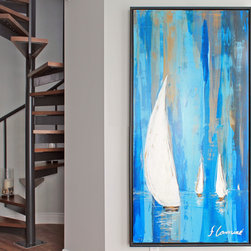
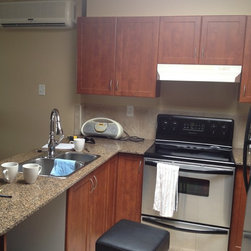
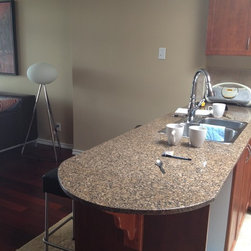
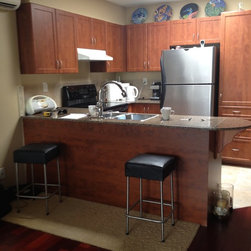
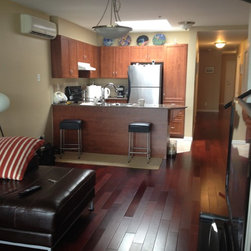
An integral part of an extensive renovation of the entire condo, this kitchen was extended to maximize storage and create a bigger island with pull out drawers, a wine fridge and seating for four. Custom maple cabinets were installed up to the ceiling (with crown moulding) to increase feeling of height and accentuate the sky light. The beautiful blue mosaic backsplash (inspired by an original painting in the client's' art collection (and made of glass with copper highlights) truly makes this space unique. Moreover, the copper is echoed in the copper specks of the black granite counters and works well with the oil rubbed bronze hardware and island pendant. One of three brick feature walls was added to the wall facing the kitchen against which striking black front-glassed cabinets provide additional storage without compromising space. The interior lights in these cabinets are activated by simply touching an outside hinge! The entire condo was transformed by hand-scraped re-engineered wood flooring.
Project Year: 2015
Country: Canada
Others who worked on this project: Armoires Promina Cabinets, Inc., Michael Orsini Design