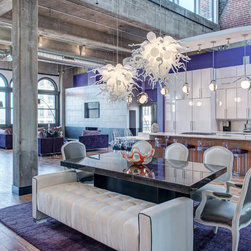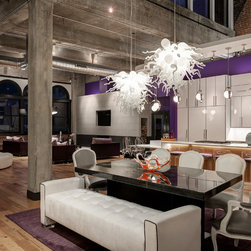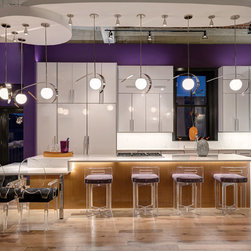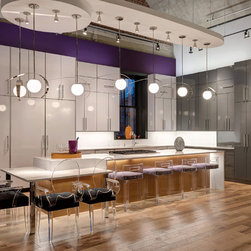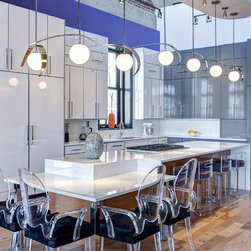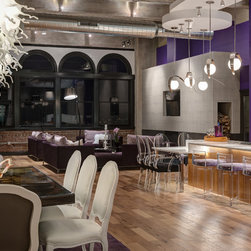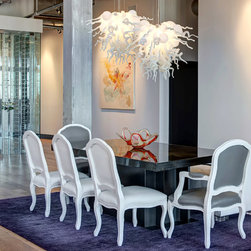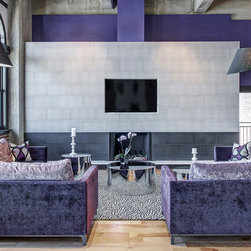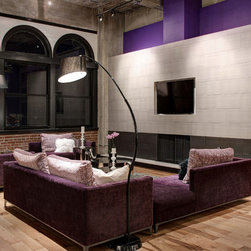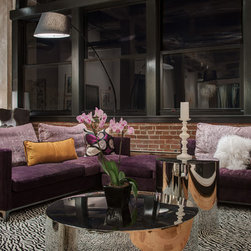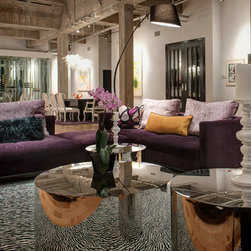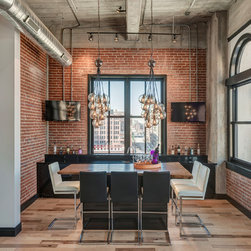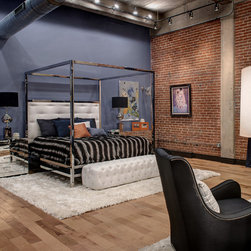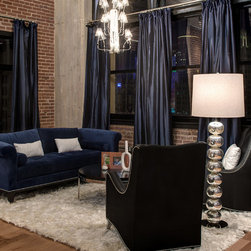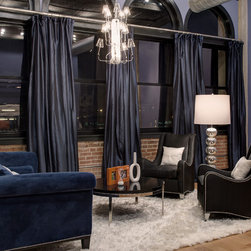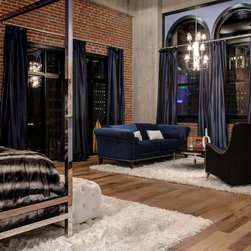

Downtown Penthouse Loft
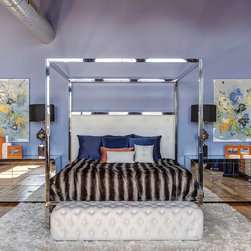
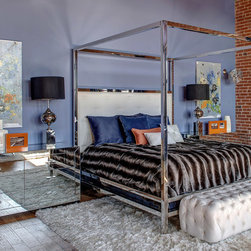
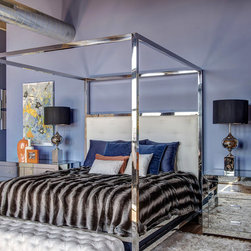
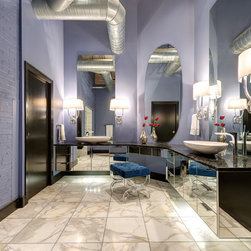
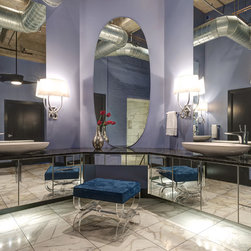
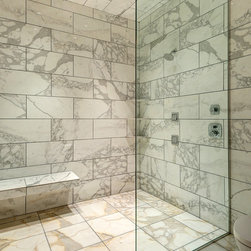
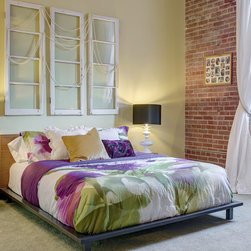
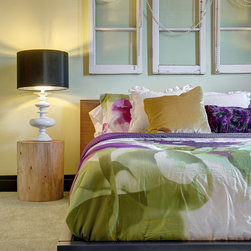
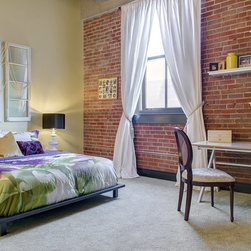
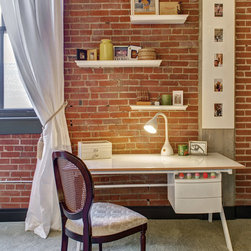
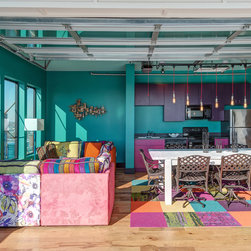
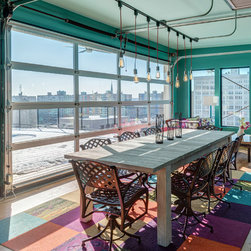
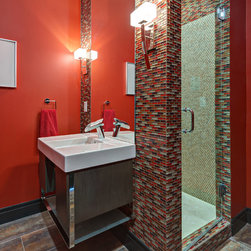
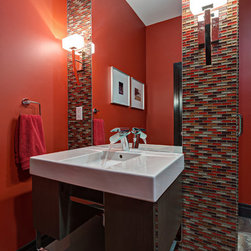
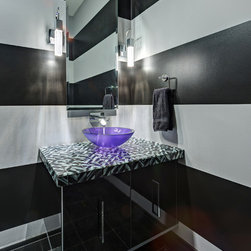
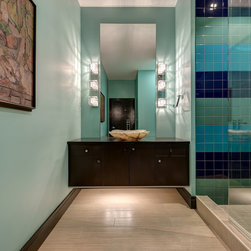
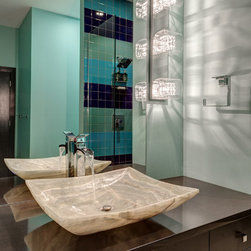
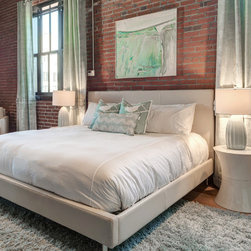
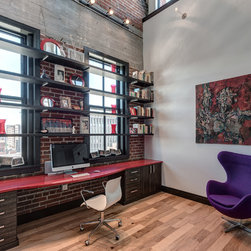
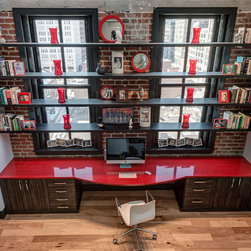
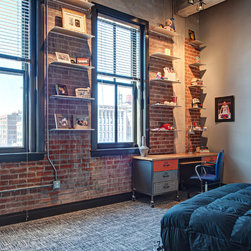
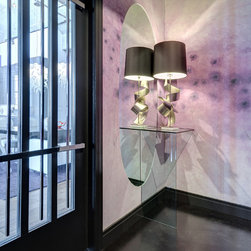
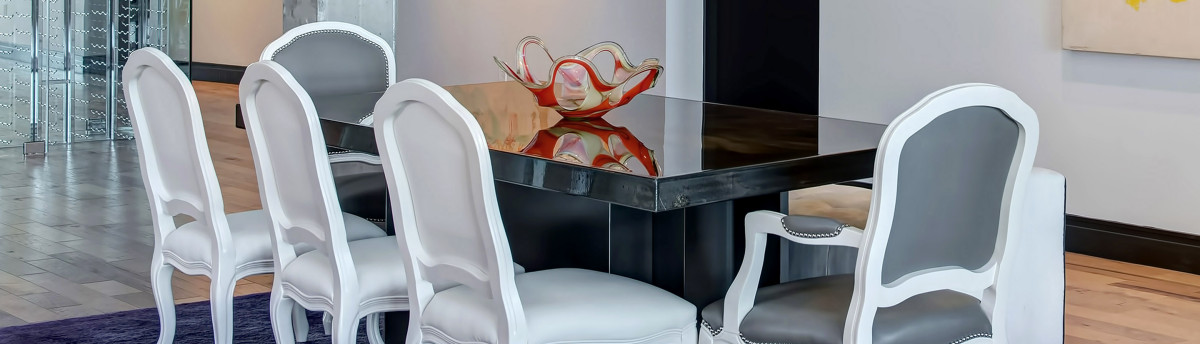
The renovation was in a century-old rehabbed manufacturing building, leveraging the 15'-18' high ceilings and existing brick, cement walls, and an old elevator shaft as the new master shower. The entire 8th floor was gutted and replaced with new materials. S&K Interiors created an eclectic design style mixed with modern, contemporary, transitional, and a touch of Hollywood glam.
Builder: Tim McGowan, McGowan Brothers Development. | Architect: Amy Scherer, M2 Architecture Studio. | Cabinetry, Tom Steck, Beck-Allen Cabinetry. | Electrician: Rick Marshall and Matt Ellison, Marshall Electric, Inc. | Photographer: Matt Harrer.
Builder: Tim McGowan, McGowan Brothers Development. | Architect: Amy Scherer, M2 Architecture Studio. | Cabinetry, Tom Steck, Beck-Allen Cabinetry. | Electrician: Rick Marshall and Matt Ellison, Marshall Electric, Inc. | Photographer: Matt Harrer.
Project Year: 2015
Project Cost: $1,000,001 - $1,500,000
Country: United States
Zip Code: 63103