
Driftwood House
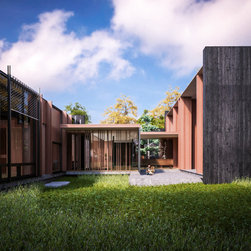
A one story, 3500 sf courtyard house, with three connected pods, on the north shore of East Hampton, NY.
On the northern shore of Springs, New York, a hamlet in East Hampton, a short dirt road winds between tall pines and brings one to a small lot, perched 18' above Gardiner's Bay. It is an arresting experience to exit this tree-covered road and be confronted with an expansive cut of the sky, the bay and a horizon line that is straddled with a distant Gardiner's Island. On the east and the west, neighboring houses sit not too far away. These two extremes -- complete openness on one axis and complete enclosure on the other -- inform our design and its choice of materials.
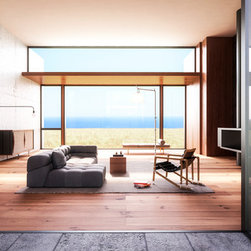
The natural beauty of the bay's constantly shifting conditions, it's deep variations in color, and the geometric purity of the horizon line are the remarkable features of this site. Architecture, here, could do no more than be witness. So our house sits with this phenomenal experience, weaving the line of the horizon through its windows, slowly unveiling the views with glimpses through framed openings and transparencies.
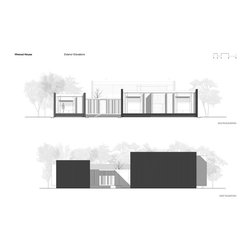
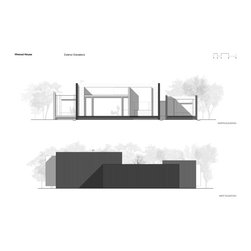
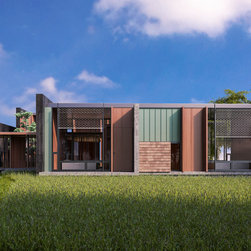
The house is split into three pods that are connected with a low-ceiling bridge. This grouping scales the house down in relation to the lot and is reminiscent of older settlements in the area, and their smaller assemblages of cabins.
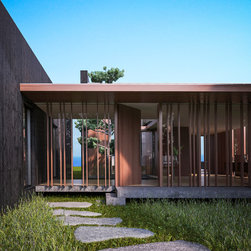
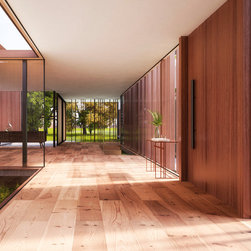
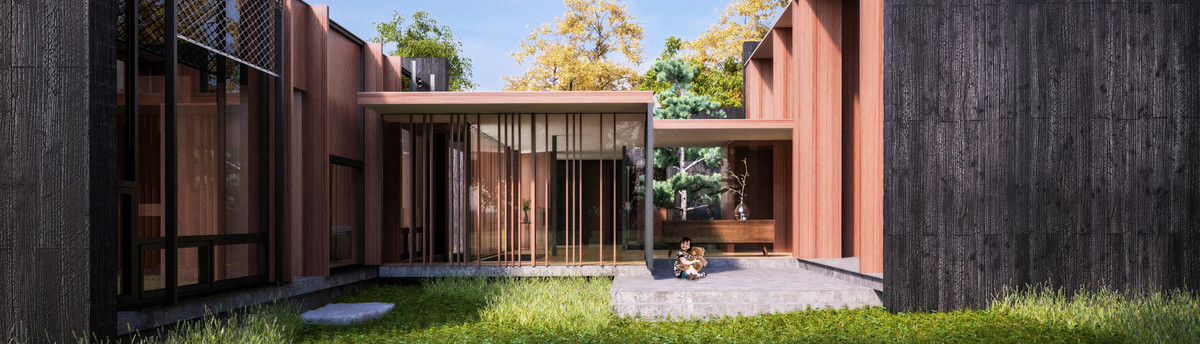
Moving through the house, one passes under overhangs, through vertical fins, and between small courtyards. The effect is one of unveiling, the view is captured and released, culminating in a living space where two 18' tall side-walls, clad in charred cypress, hold the horizon, sky, and bay.
On the northern shore of Springs, New York, a hamlet in East Hampton, a short dirt road winds between tall pines and brings one to a small lot, perched 18' above Gardiner's Bay. It is an arresting experience to exit this tree-covered road and be confronted with an expansive cut of the sky, the bay and a horizon line that is straddled with a distant Gardiner's Island. On the east and the west, neighboring houses sit not too far away. These two extremes -- complete openness on one axis and complete enclosure on the other -- inform our design and its choice of materials.
The natural beauty of the bay's constantly shifting conditions, it's deep variations in color, and the geometric purity of the horizon line are the remarkable features of this site. Architecture, here, could do no more than be witness. So our house sits with this phenomenal experience, weaving the line of the horizon through its windows, slowly unveiling the views with glimpses through framed openings and transparencies.
The house is split into three pods that are connected with a low-ceiling bridge. This grouping scales the house down in relation to the lot and is reminiscent of older settlements in the area, and their smaller assemblages of cabins.
Moving through the house, one passes under overhangs, through vertical fins, and between small courtyards. The effect is one of unveiling, the view is captured and released, culminating in a living space where two 18' tall side-walls, clad in charred cypress, hold the horizon, sky, and bay.
Project Year: 2017
Project Cost: More than $2,000,000
Country: United States
Zip Code: 11937