
Driftwood
The biggest challenge of this project was that as a spec home there were no criteria from a new
home owner. This estate home was built during a lively real estate market. We wanted to
create a beautiful, unique and custom home that would sell itself. This home was sold before it
was even listed.
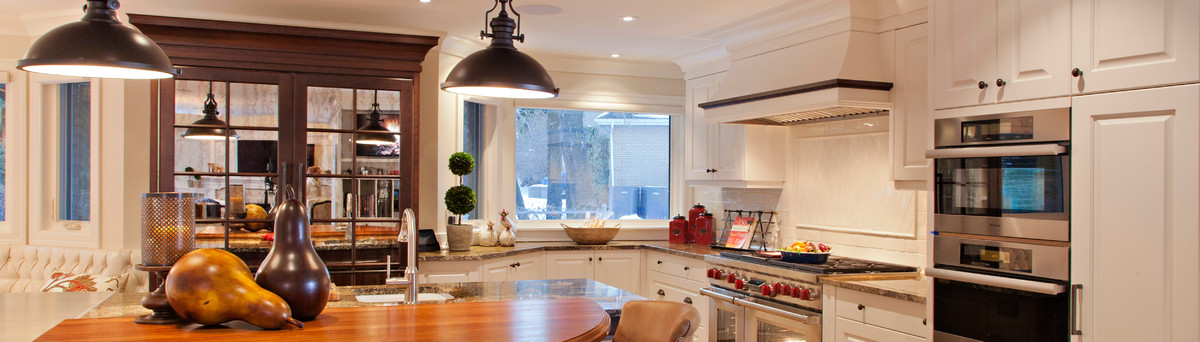
Light, space, functionality and quality are a few of the descriptions that are used to convey the
look of this kitchen.
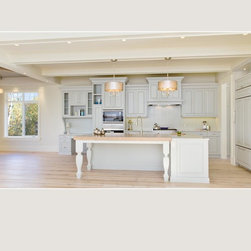
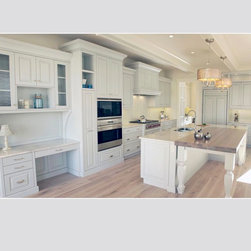
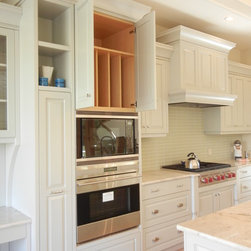
The hand rubbed finish of the solid wood custom cabinets allows the warmth of the wood to
show through the modern Driftwood grey lacquer. This coordinates beautifully with the
exposed slat wood in the eating nook ceiling.
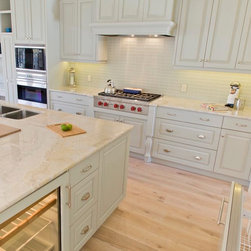
The soft colour palette chosen compliments the natural hand oiled European oak wide plank
floors. This kitchen is casual enough to be suitable for an active family however, with elegant
finishes such as gorgeous polished nickel hardware and nickel and gold leaf light fixtures it also
effortlessly suited for the most discerning of clients.
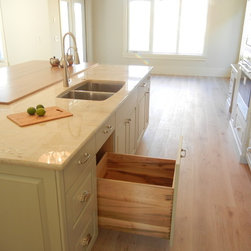
A classic family wood table has been integrated into the working island epitomising the practice
of beauty, form and function. The cleanup area is practical and includes the sink, dishwasher, a
pullout garbage and recycles bins. Added fridge storage is found under the counter creating a
convenient prep location for a two person kitchen.
Luxurious pullout chrome pantries, rollout trays, tray dividers, and utensil/cutlery dividers
address the functional storage needs of the home owner. Plenty of full extension, soft close
drawers throughout the kitchen and pantry add quality, convenience and calmness to the
kitchen.
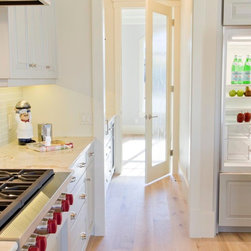
To facilitate the aesthetics of an open concept kitchen the main work areas easily flow into the
butler’s pantry. This flawlessly bridges the dining room to the kitchen. Here you will find
spacious countertops and abundant storage. The selective placement of a wine fridge helps
create a multi-functional space and serving area that flows into the dining room.
home owner. This estate home was built during a lively real estate market. We wanted to
create a beautiful, unique and custom home that would sell itself. This home was sold before it
was even listed.
Light, space, functionality and quality are a few of the descriptions that are used to convey the
look of this kitchen.
The hand rubbed finish of the solid wood custom cabinets allows the warmth of the wood to
show through the modern Driftwood grey lacquer. This coordinates beautifully with the
exposed slat wood in the eating nook ceiling.
The soft colour palette chosen compliments the natural hand oiled European oak wide plank
floors. This kitchen is casual enough to be suitable for an active family however, with elegant
finishes such as gorgeous polished nickel hardware and nickel and gold leaf light fixtures it also
effortlessly suited for the most discerning of clients.
A classic family wood table has been integrated into the working island epitomising the practice
of beauty, form and function. The cleanup area is practical and includes the sink, dishwasher, a
pullout garbage and recycles bins. Added fridge storage is found under the counter creating a
convenient prep location for a two person kitchen.
Luxurious pullout chrome pantries, rollout trays, tray dividers, and utensil/cutlery dividers
address the functional storage needs of the home owner. Plenty of full extension, soft close
drawers throughout the kitchen and pantry add quality, convenience and calmness to the
kitchen.
To facilitate the aesthetics of an open concept kitchen the main work areas easily flow into the
butler’s pantry. This flawlessly bridges the dining room to the kitchen. Here you will find
spacious countertops and abundant storage. The selective placement of a wine fridge helps
create a multi-functional space and serving area that flows into the dining room.
Country: Canada