
Dundee Master & Hall Bath Remodel
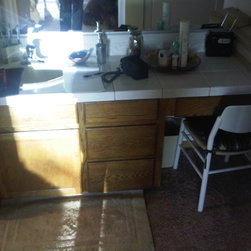
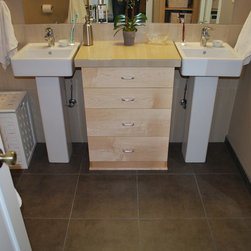
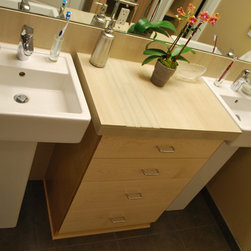
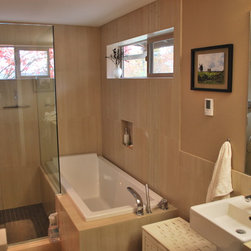
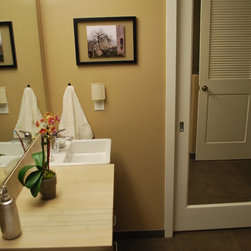
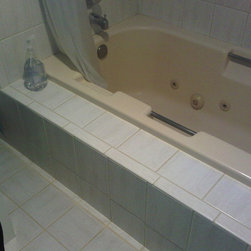
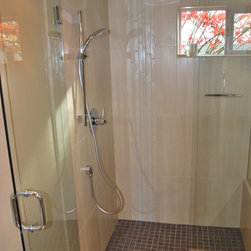
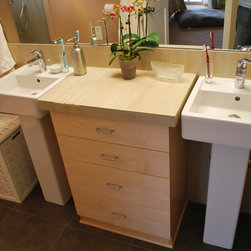
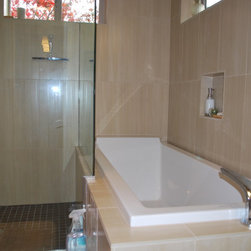
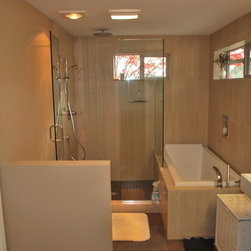
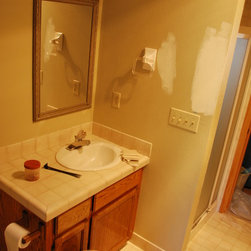
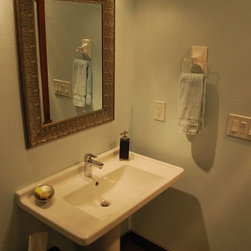
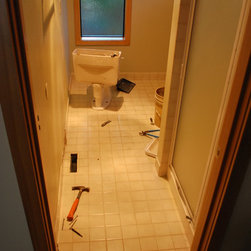
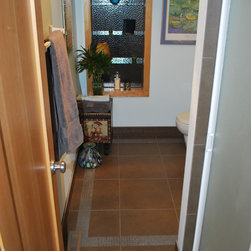
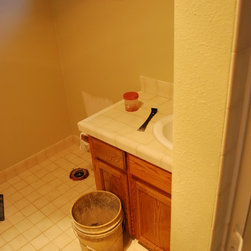
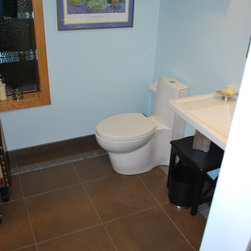
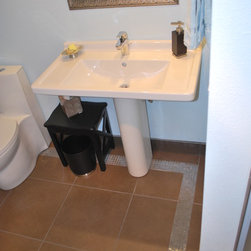
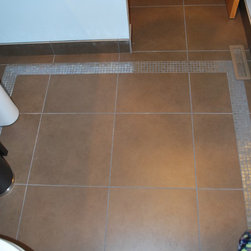
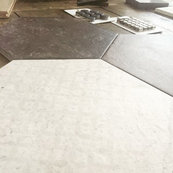
A full Master Bathroom and Closet Remodel (plus some pics of the guest bath we made some changes in). We went from a separated vanity area to opening the space and incorporating the tub, shower, toilet, & vanity in one room. There aren't great pics of the closet, but the before was 2 separate closets on either side of the wall separated by a hall. We took the doors out and enclosed the entire area making use of the hallway as part of the closet. We brought in some light with an added window over the tub. Some fun his and hers pedestal sinks keep the space open with a vanity cabinet between the two with plenty of storage. Opposite the sinks is a vanity closet that use to face the bedroom. We closed it up and in the bedroom and opened it into the bathroom. The closet door has a full length mirror which lends to a more open feeling that we already have achieved. Lastly, added heated floor. Gotta love that! I'd love to hear your comments, thoughts, and criticisms...
Country: United States