
Dutch Colonial Renovation
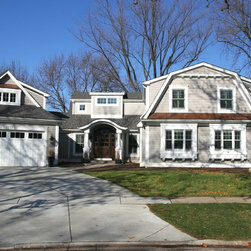
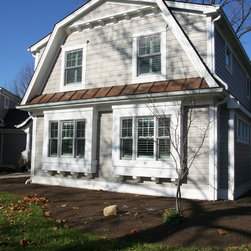
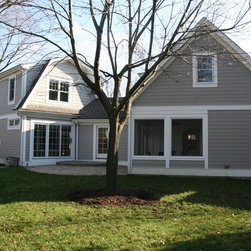
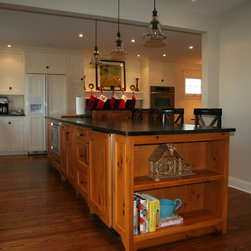
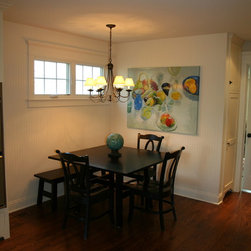
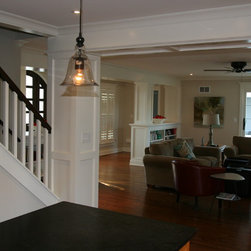
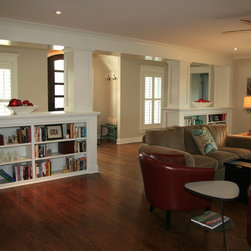
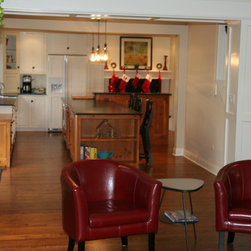
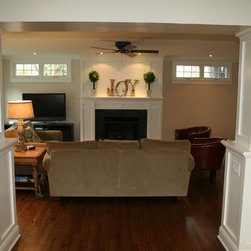
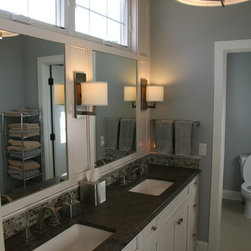
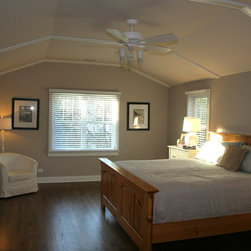
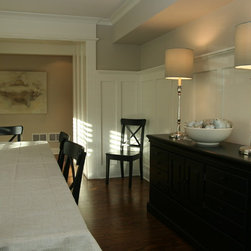
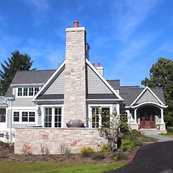
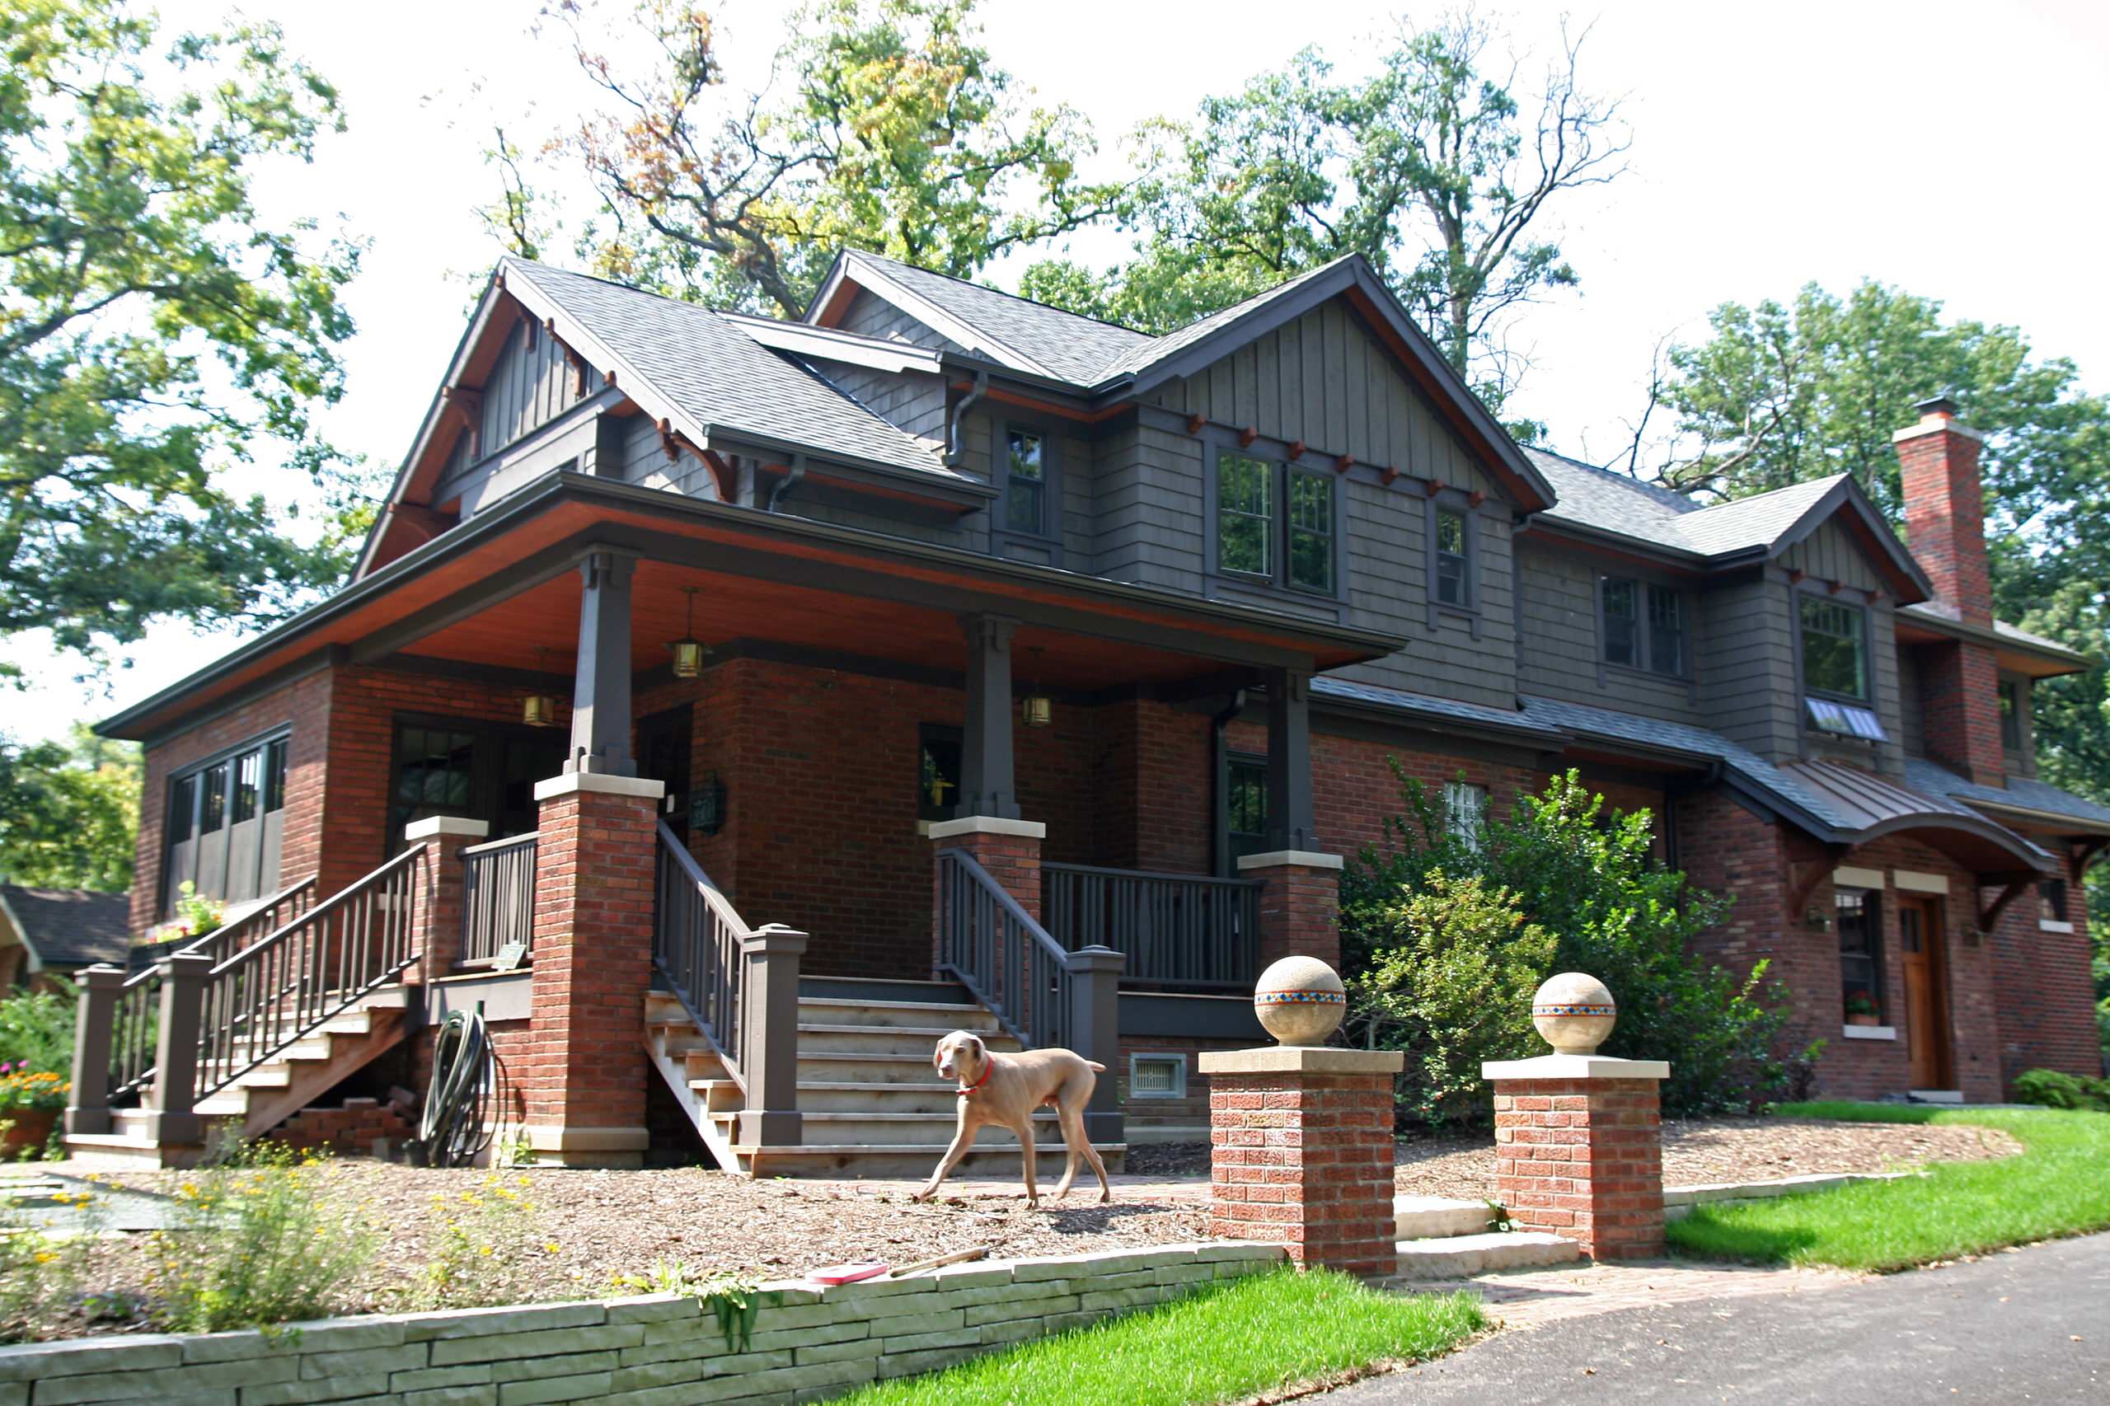
This renovation to the existing 1960's home gave the homeowner the dutch colonial home she always wanted while renovating the parts of the house that did not work. The homeowners were able to add a much needed dining room and office as well as a beautiful master suite above the new family room and entry. The new 3 car garage was relocated to the side of the lot and follows the angle of the side property line. The upside to angling the garage is the private back yard space it creates with the screen porch, family room and mudroom opening up to it. Future play space is added above the garage.
Country: United States