
Eagle Mountain Drive
This home's contemporary, fresh architecture, interior design and finishings met our clients needs and desires:
Fully covered extra-large rear deck with heaters and fire-table, sierra stone flooring for entertaining.
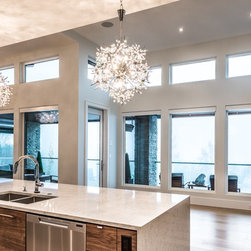
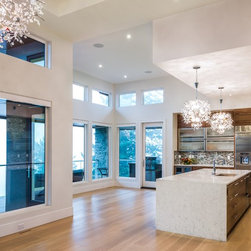
copious amounts of glass to maximize views, including a 7’ wide x16’ tall window.
architectural details that pay homage to the structural steel industry, in which the clients’ have been business owners for decades.
fully decked out showcase bunker under the main garage for clients’ Harley motorbikes and collector car, with overhead door access to the alternate driveway.
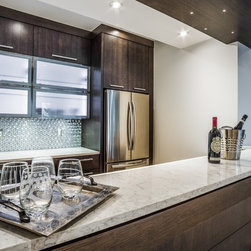
modern restaurant inspired rec room wetbar for entertaining, with creative lighting and cabinetry.
fully integrated home that has many aspects of the home monitor-able and controllable from mobile devices, for entertainment, security and convenience purposes.
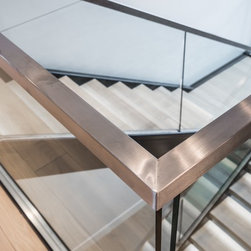
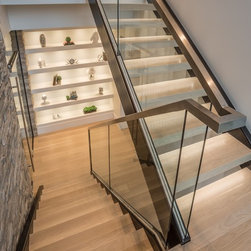
steel and hardwood custom designed open stringer staircase incorporating feature lighting.
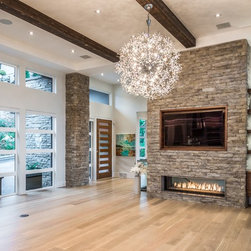
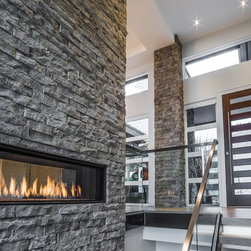
two-storey stacked stone veneer fireplace column with 7’ wide linear two-sided fireplace adjacent to the steel staircase, that “anchors” the centre of the home, and blends the boundary between interior and exterior.
multiple ceiling levels that define interior spaces aesthetically and psychologically.
floor plan is highly functional, with the rooms and spaces “speaking” to one another in a relaxing, spacious flow, without any spaces feeling too large for comfort.
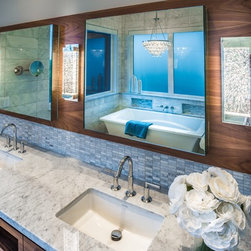
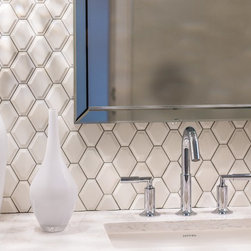
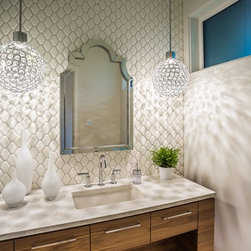
Spa-like master ensuite entirely of real carrera marble.
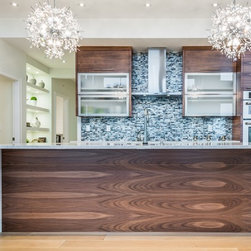
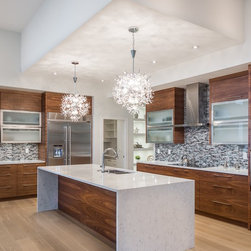
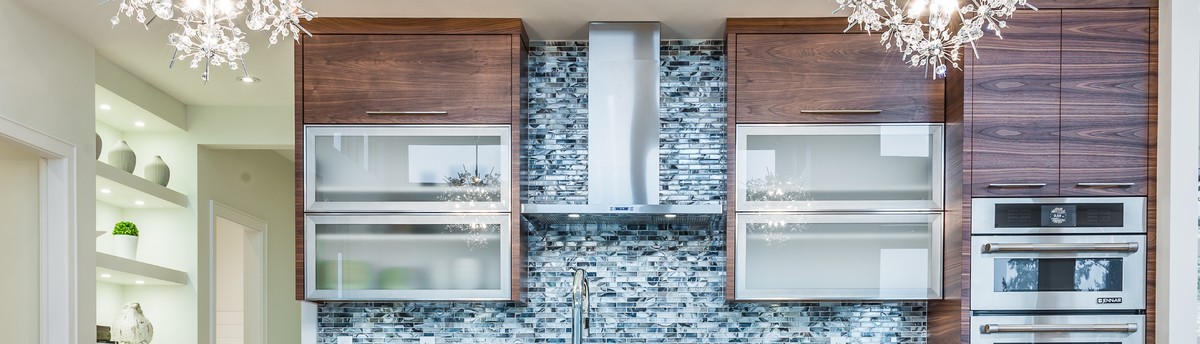
generous use of horizontal grain-matched black walnut cabinetry.
luxurious landscaping.
Fully covered extra-large rear deck with heaters and fire-table, sierra stone flooring for entertaining.
copious amounts of glass to maximize views, including a 7’ wide x16’ tall window.
architectural details that pay homage to the structural steel industry, in which the clients’ have been business owners for decades.
fully decked out showcase bunker under the main garage for clients’ Harley motorbikes and collector car, with overhead door access to the alternate driveway.
modern restaurant inspired rec room wetbar for entertaining, with creative lighting and cabinetry.
fully integrated home that has many aspects of the home monitor-able and controllable from mobile devices, for entertainment, security and convenience purposes.
steel and hardwood custom designed open stringer staircase incorporating feature lighting.
two-storey stacked stone veneer fireplace column with 7’ wide linear two-sided fireplace adjacent to the steel staircase, that “anchors” the centre of the home, and blends the boundary between interior and exterior.
multiple ceiling levels that define interior spaces aesthetically and psychologically.
floor plan is highly functional, with the rooms and spaces “speaking” to one another in a relaxing, spacious flow, without any spaces feeling too large for comfort.
Spa-like master ensuite entirely of real carrera marble.
generous use of horizontal grain-matched black walnut cabinetry.
luxurious landscaping.
Project Year: 2015
Project Cost: $1,000,001 - $1,500,000
Country: Canada
Zip Code: V3G 3B3