
East Hampton Warehouse Conversion
We converted this early 19th century barn/warehouse to a spacious, 5 bedroom beach house.
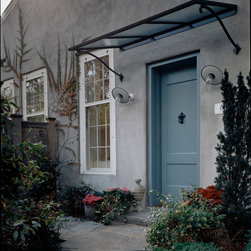
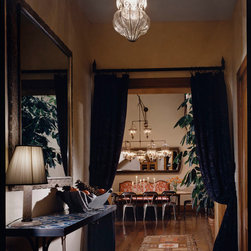
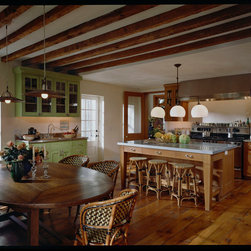
Before the conversion, it was literally an empty shell. All millwork (teak), floors (recycled barn boards), cabinetry (teak), railings (iron), awnings (iron and industrial wire glass), and light fixtures are custom as are the large steel windows we used to retain the commercial sense of the building. The large quarter sawn oak dining tables are custom. We even mixed the marble dust color for the pool and templated the New England limestone for the exterior paving.
Before the conversion, it was literally an empty shell. All millwork (teak), floors (recycled barn boards), cabinetry (teak), railings (iron), awnings (iron and industrial wire glass), and light fixtures are custom as are the large steel windows we used to retain the commercial sense of the building. The large quarter sawn oak dining tables are custom. We even mixed the marble dust color for the pool and templated the New England limestone for the exterior paving.