

Eclectic Energy
The Renovation:
Redesigned the entire basement for teen living & entertaining, new glass door to existing wine cellar, updated a portion of the main level flooring & the spiral staircase; new fireplace feature in the Living Room
The Family:
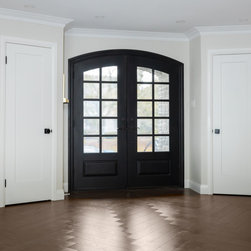
New to the region, these Canadians left thier expat home in California & bought this home that needed some updating and revitalizing to fit their eclectic aesthetic. The intial project focused on the basement zone to get it ready for their eldest son to have a bedroom hideaway adjacent to a new TV & entertaining zone that would become a practial teen hang-out but also be sophisticated enough for enteraining a larger crowd of family & friends. They desired to explore the potential to change the format of the spiral staircase, open up the Living Room more and add hardwood from the front door through to the back Family Room.
The Renovation Challenge:
The existing colonial spiral staircase went from the basement to the top floor and they wanted to explore what could be done to change it's existing format, but the structural implications of that presented some challenges. They also wanted to remove the wall between the Hallway and Living Room to have a more open concept space while preserving some of the more traditional moulding details.
The Family Room was fully panelled in cherry with a built-in bar & ceiling beams that made for a dark moody library-like atmosphere that was a bit heavy for the desired light & airy main floor.
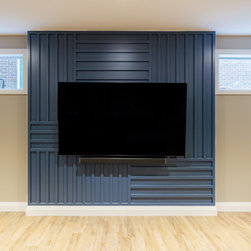
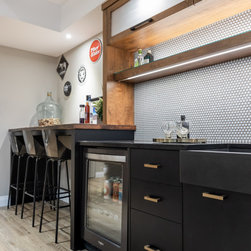
The basement had a series of dated features that included a dropped t-bar ceiling, sauna, a red hot tub (ooh-la-la) and a 1980's entertainment bar. Only the sauna was requested to remain in place. Several features were required in the new TV/Entertainment space: a wet bar, a larger TV, a modern fireplace and some way to have the space feel "separate" but at the same time "open". We also needed to carve out a new bathroom layout with access from the main space and a new bedroom while keeping the existing sauna, adding secondary laundry facilities, creating additional storage space and developing a bedroom space with lots of room for a homework station and good closet space.
Reorganizing the laundry, bathroom & entry to the existing sauna were all on the table.
The Pioneer Design-Build Solution:
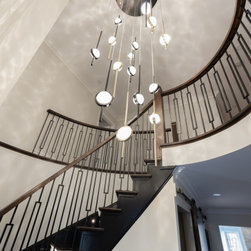
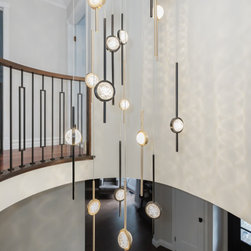
After various design concepts including changing the staircase into a switch-back style, the structural ramifications to do so were not realistic when considering the cost to implement such a change. We instead worked on a new railing system and refinishing of the existing oak treads to make a dramatic transformation that was further enhanced by the stunning light fixture the client selected.
Removing the wall between the Hallway and Living Room was also vetoed due to complicated structural and utility runs. Instead, removing two sets of existing french doors and opening them further as drywall openings established the perfect location for a new fireplace between them on this interior wall and we were still able to acheive the overall goal of more spacious feeling plan. With a desire for a very contemporary eye-catching feature in the formal Living Room, and the client's inspiration coming from various Pinterest and Houzz images, the TV was integrated into a cabinetry configuration that housed the stunning elongated electric fireplace. The juxtaposition of traditional and modern makes the overall effect with their furnishings quite unique, reflecting the personalities of the homeowners.
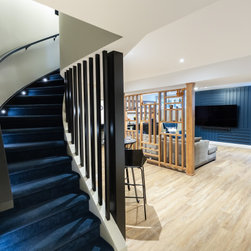
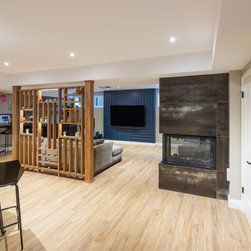
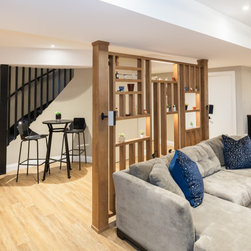
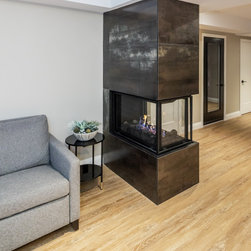
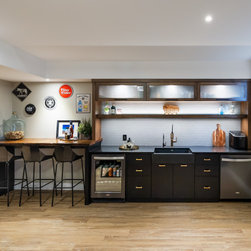
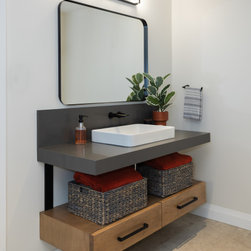
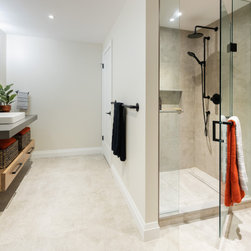
The basement transformation included a brand new entertainment and snack bar with built-in lighting, a three-sided fireplace, decorative yet functional room partition, a spacious bedroom with direct access to the new cheater ensuite bathroom & sauna.
Redesigned the entire basement for teen living & entertaining, new glass door to existing wine cellar, updated a portion of the main level flooring & the spiral staircase; new fireplace feature in the Living Room
The Family:
New to the region, these Canadians left thier expat home in California & bought this home that needed some updating and revitalizing to fit their eclectic aesthetic. The intial project focused on the basement zone to get it ready for their eldest son to have a bedroom hideaway adjacent to a new TV & entertaining zone that would become a practial teen hang-out but also be sophisticated enough for enteraining a larger crowd of family & friends. They desired to explore the potential to change the format of the spiral staircase, open up the Living Room more and add hardwood from the front door through to the back Family Room.
The Renovation Challenge:
The existing colonial spiral staircase went from the basement to the top floor and they wanted to explore what could be done to change it's existing format, but the structural implications of that presented some challenges. They also wanted to remove the wall between the Hallway and Living Room to have a more open concept space while preserving some of the more traditional moulding details.
The Family Room was fully panelled in cherry with a built-in bar & ceiling beams that made for a dark moody library-like atmosphere that was a bit heavy for the desired light & airy main floor.
The basement had a series of dated features that included a dropped t-bar ceiling, sauna, a red hot tub (ooh-la-la) and a 1980's entertainment bar. Only the sauna was requested to remain in place. Several features were required in the new TV/Entertainment space: a wet bar, a larger TV, a modern fireplace and some way to have the space feel "separate" but at the same time "open". We also needed to carve out a new bathroom layout with access from the main space and a new bedroom while keeping the existing sauna, adding secondary laundry facilities, creating additional storage space and developing a bedroom space with lots of room for a homework station and good closet space.
Reorganizing the laundry, bathroom & entry to the existing sauna were all on the table.
The Pioneer Design-Build Solution:
After various design concepts including changing the staircase into a switch-back style, the structural ramifications to do so were not realistic when considering the cost to implement such a change. We instead worked on a new railing system and refinishing of the existing oak treads to make a dramatic transformation that was further enhanced by the stunning light fixture the client selected.
Removing the wall between the Hallway and Living Room was also vetoed due to complicated structural and utility runs. Instead, removing two sets of existing french doors and opening them further as drywall openings established the perfect location for a new fireplace between them on this interior wall and we were still able to acheive the overall goal of more spacious feeling plan. With a desire for a very contemporary eye-catching feature in the formal Living Room, and the client's inspiration coming from various Pinterest and Houzz images, the TV was integrated into a cabinetry configuration that housed the stunning elongated electric fireplace. The juxtaposition of traditional and modern makes the overall effect with their furnishings quite unique, reflecting the personalities of the homeowners.
The basement transformation included a brand new entertainment and snack bar with built-in lighting, a three-sided fireplace, decorative yet functional room partition, a spacious bedroom with direct access to the new cheater ensuite bathroom & sauna.
Project Year: 2023
Country: Canada
Zip Code: N2T 2E5