
Edmonton Kitchen Renovation Focused on Function and Flow
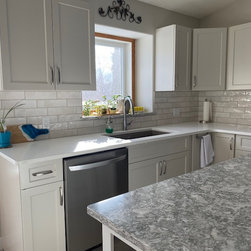
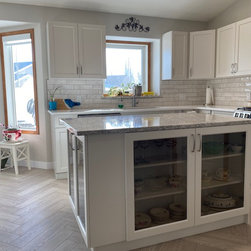
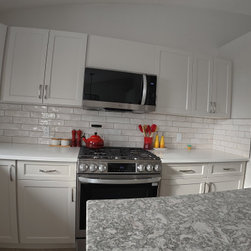
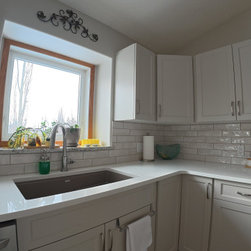
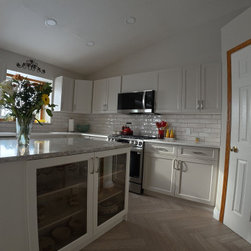
This kitchen renovation was designed to improve everyday functionality, storage, and flow while maintaining a clean, timeless look.
The original kitchen layout limited usable workspace and storage, making it difficult for the homeowners to use the space efficiently. Our focus was on creating a more practical layout, improving lighting, and selecting finishes that would hold up well over time.
Key improvements included:
A revised layout to improve workflow and counter space
Updated cabinetry to increase storage and organization
Improved lighting to brighten the space and reduce shadows
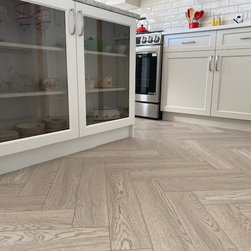
Durable, low‑maintenance finishes chosen for long‑term use
As with many Edmonton homes, careful planning was essential to ensure the renovation addressed both structural realities and daily living needs. All layout decisions and finish selections were finalized before construction began to keep the project running smoothly.
The result is a kitchen that feels more open, functional, and comfortable — designed around how the homeowners actually use the space.
Project Details (Houzz Fields)
Fill these in when prompted:
Project Type: Kitchen Renovation
Location: Edmonton, Alberta
Services Provided: Kitchen Renovation, Layout Planning, General Contracting
Style: Contemporary / Transitional
Typical Job Cost: 50,000 - 100,000
The original kitchen layout limited usable workspace and storage, making it difficult for the homeowners to use the space efficiently. Our focus was on creating a more practical layout, improving lighting, and selecting finishes that would hold up well over time.
Key improvements included:
A revised layout to improve workflow and counter space
Updated cabinetry to increase storage and organization
Improved lighting to brighten the space and reduce shadows
Durable, low‑maintenance finishes chosen for long‑term use
As with many Edmonton homes, careful planning was essential to ensure the renovation addressed both structural realities and daily living needs. All layout decisions and finish selections were finalized before construction began to keep the project running smoothly.
The result is a kitchen that feels more open, functional, and comfortable — designed around how the homeowners actually use the space.
Project Details (Houzz Fields)
Fill these in when prompted:
Project Type: Kitchen Renovation
Location: Edmonton, Alberta
Services Provided: Kitchen Renovation, Layout Planning, General Contracting
Style: Contemporary / Transitional
Typical Job Cost: 50,000 - 100,000
Project Year: 2026
Project Cost: $50,001 - $75,000