
Egremont House
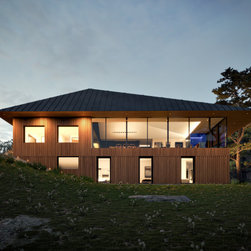
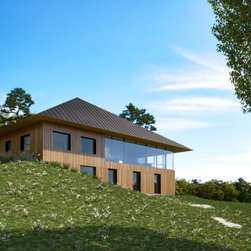
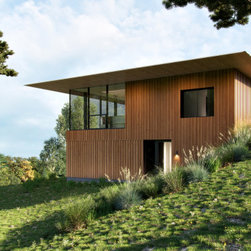
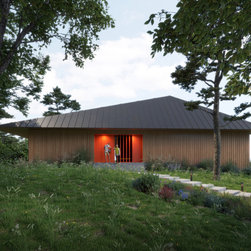
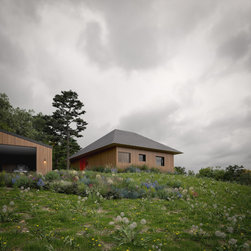
The Egremont House is designed as a series of contrasts, merging the pragmatic with the fanciful. Materials traditional to the area, such as board & batten and lap wood siding, and a standing seam roof, gain a subtly contemporary edge in their treatment and juxtaposition. On the contrary, intimate, and transitional spaces are punctuated by vivid colors and surfaces.
Perched on a wooded, hilly rural landscape, the house is carefully designed to present very different views, of the house and from the house, in response to the varied natural site conditions and vistas. Private rooms receive oversized picture windows, whereas the public spaces are presented with an expansive panorama of the meadows in the foreground, forest, and mountains beyond.
Perched on a wooded, hilly rural landscape, the house is carefully designed to present very different views, of the house and from the house, in response to the varied natural site conditions and vistas. Private rooms receive oversized picture windows, whereas the public spaces are presented with an expansive panorama of the meadows in the foreground, forest, and mountains beyond.
Project Cost: More than $2,000,000
Country: United States