
Elahie green tower
Date: Winter 2001
Total building area: 1060 m2
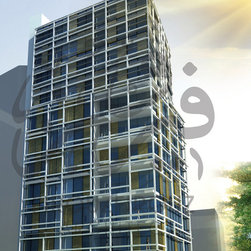
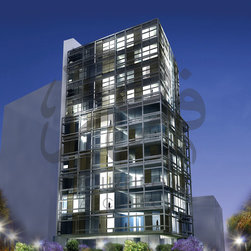
A tower rising eight floors into the sky endeavors to bring the traditional Persian garden design into a vertical form. It aims to emphasize fluidity throughout the design in providing green space, adequate light, privacy and the best possible views of nearby natural attractions. Above the base of the tower is a retracted rectangle of windows enclosing the lobby space. In the remaining space between the glass and edge of the base is a terrace containing the first level of green space. The greenery and the elevated placement of the lobby provide adequate privacy, enabling the use of the glass walls. Looming out over the terrace and lobby, the tower climbs high above holding one unit per floor. While the first 6 floors are in line with the base of the tower, the remaining 3 floors above are rotated in order to gain the best views of the northern mountains. The core of the building runs along one side and contains the stairs, elevators, and mechanical shafts. Rather than centered, the core has been moved to the western side adjacent to the neighboring building. By not wasting the already blocked facade, the distribution of space and light around the remaining three open sides is liberated.
Further, by moving the core to one side, the center of the tower is left open so that each flat could be planned around a central court and hoz (traditional Persian garden pool). In this way, each floor is planned much like a traditional ground floor Persian courtyard home and garden. Leading in from the western entrances, each flat opens into a rectangular court, around which a corridor connects to each of the rooms (bedrooms, family room, bathroom, dining, kitchen, living room, master and guest rooms). The plan seeks to impart more peace and privacy for the master room by placing it along with the seldom-used guest room on one side of the house. As a result, the rest of the family rooms with the most activity are placed on the opposite side.
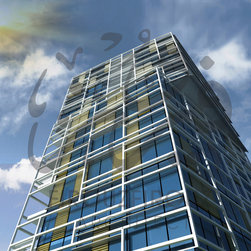
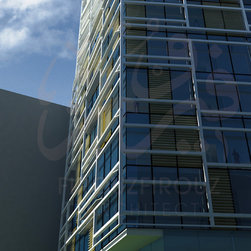
Around the outside of the building is a three layer skin which adequately addresses the issue of light and garden capacity. The innermost layer is a wall of glass while the second layer contains the first set of shutters. A space between the shutters and the outer layer creates a balcony for enjoying the outdoors. The outermost layer consists of a garden box along the bottom, and sun shades from the top. The combination of sun blades with the inner layer of shutters allows for the control of lighting throughout the changing seasons. It accommodates the location of the sun throughout the year, obstructing direct sun during the summer, and capturing more sun throughout the winter.
Total building area: 1060 m2
A tower rising eight floors into the sky endeavors to bring the traditional Persian garden design into a vertical form. It aims to emphasize fluidity throughout the design in providing green space, adequate light, privacy and the best possible views of nearby natural attractions. Above the base of the tower is a retracted rectangle of windows enclosing the lobby space. In the remaining space between the glass and edge of the base is a terrace containing the first level of green space. The greenery and the elevated placement of the lobby provide adequate privacy, enabling the use of the glass walls. Looming out over the terrace and lobby, the tower climbs high above holding one unit per floor. While the first 6 floors are in line with the base of the tower, the remaining 3 floors above are rotated in order to gain the best views of the northern mountains. The core of the building runs along one side and contains the stairs, elevators, and mechanical shafts. Rather than centered, the core has been moved to the western side adjacent to the neighboring building. By not wasting the already blocked facade, the distribution of space and light around the remaining three open sides is liberated.
Further, by moving the core to one side, the center of the tower is left open so that each flat could be planned around a central court and hoz (traditional Persian garden pool). In this way, each floor is planned much like a traditional ground floor Persian courtyard home and garden. Leading in from the western entrances, each flat opens into a rectangular court, around which a corridor connects to each of the rooms (bedrooms, family room, bathroom, dining, kitchen, living room, master and guest rooms). The plan seeks to impart more peace and privacy for the master room by placing it along with the seldom-used guest room on one side of the house. As a result, the rest of the family rooms with the most activity are placed on the opposite side.
Around the outside of the building is a three layer skin which adequately addresses the issue of light and garden capacity. The innermost layer is a wall of glass while the second layer contains the first set of shutters. A space between the shutters and the outer layer creates a balcony for enjoying the outdoors. The outermost layer consists of a garden box along the bottom, and sun shades from the top. The combination of sun blades with the inner layer of shutters allows for the control of lighting throughout the changing seasons. It accommodates the location of the sun throughout the year, obstructing direct sun during the summer, and capturing more sun throughout the winter.