
Elegance in Mt Kisco
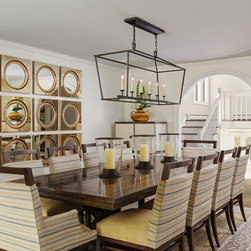
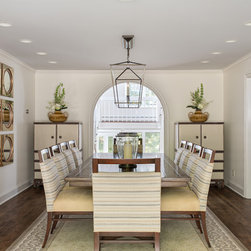
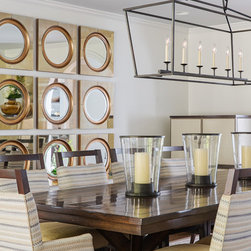
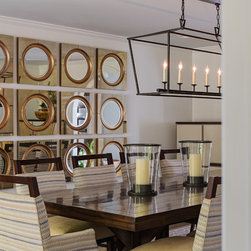
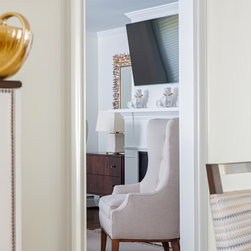
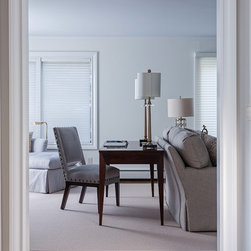
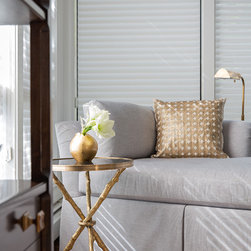
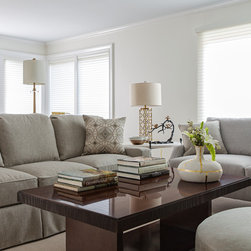
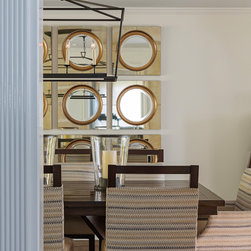
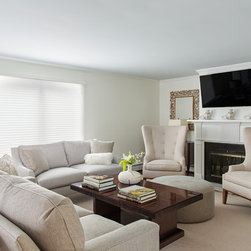
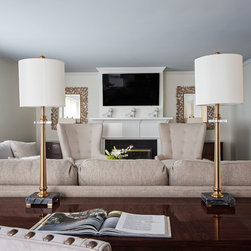
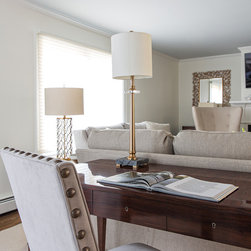
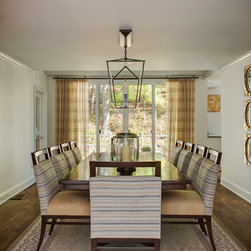
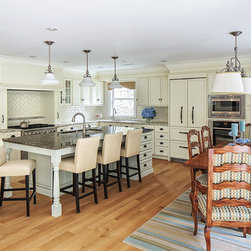
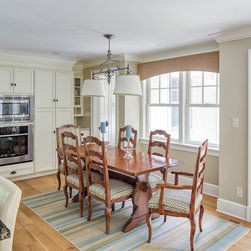
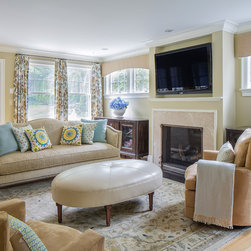
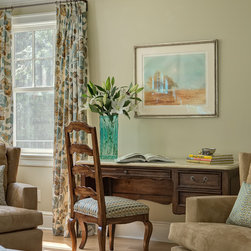
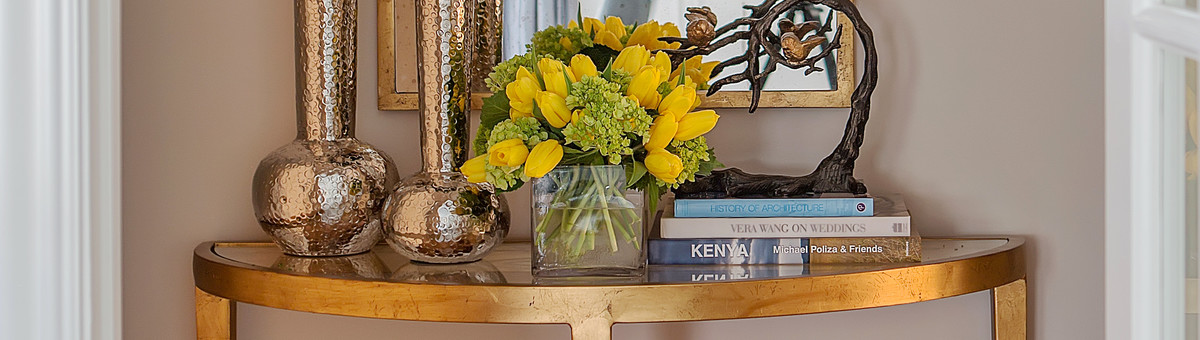
The entire first floor of this home was designed by B Fein for a young couple moving to the suburbs of NYC. The clients wanted their first home to reflect who they are. They're modern - but with a traditional foundation. They sought a space that would be comfortable and calming - a great space to come home to. We met the challenge by using a consistent color palette of blue, gray, gold and cream. Using consistent colors created harmony among the rooms, but provided the freedom for each room to have its own identity. The ethereal blue ceiling in the living room sets the tone. The very large beige wool rug makes the long Living Room feel unified - even with separate functional areas within the room. A custom rug in the dining room was a splurge. To keep the project on budget, a single inexpensive mirror became art by hanging a dozen of them in a grid. The client's Great Room is organized to allow three separate spaces within one large room - a cooking/food preparation area, an eating area, and an area to hang out and watch TV. To remain within budget, several pieces of pre-existing furniture were updated, rearranged and reupholstered to work within the new design. The seven windows were a unique challenge in this Great Room. Harmonious window treatments unify the room without surrendering to one window treatment design or one fabric. The parlor is a cozy conversation area with panache. The room is organized around a circular cocktail table. Large prints on the wall create drama - but their soft images are peaceful and serene. We stayed on budget - and the Client was delighted with the results. :-)
Project Year: 2015
Project Cost: $100,001 - $150,000
Country: United States
Zip Code: 10549