

Elegant Transitional
After raising their children, this couple’s home was unable to accommodate a growing extended family. They reached a fork in the road; it was time to either remodel or move. They decided to stay put and renovate around their desire to host kids and grandkids with greater ease. Naomi got to work drawing up plans and pulled in our frequent collaborator, Shaeffer Contracting.
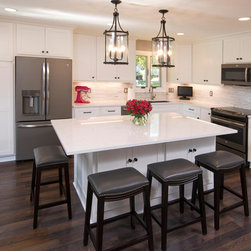
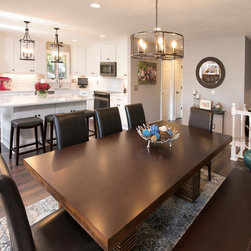
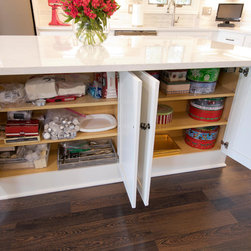
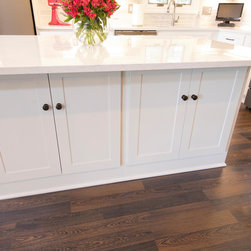
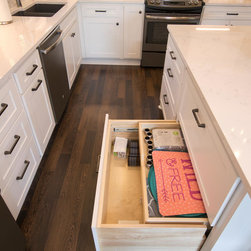
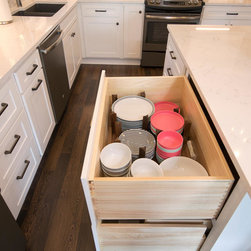
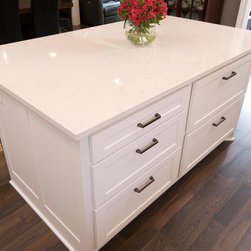
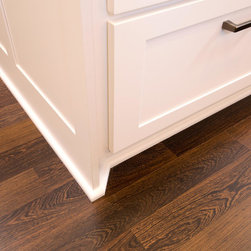
The entire upstairs floor plan changed dramatically. Juke and his contracting team removed the wall that enclosed the kitchen and dining room. The living room then became a dining room, and the nearby sunroom became the new living room. A large center island is the focal point of the kitchen and offers multipurpose space for food prep, buffet serving, and guest seating.
The entire upstairs floor plan changed dramatically. Juke and his contracting team removed the wall that enclosed the kitchen and dining room. The living room then became a dining room, and the nearby sunroom became the new living room. A large center island is the focal point of the kitchen and offers multipurpose space for food prep, buffet serving, and guest seating.
Project Year: 2017
Country: United States
Zip Code: 55124