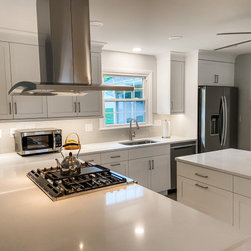


Ellicott City Transitional Kitchen
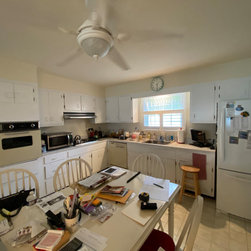
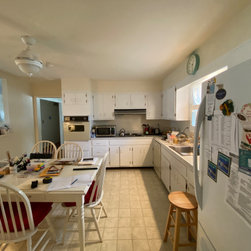
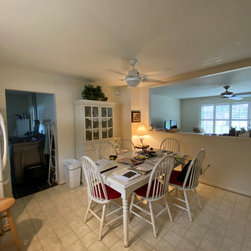
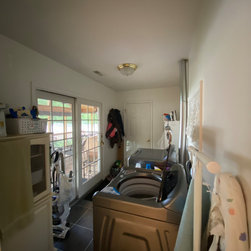
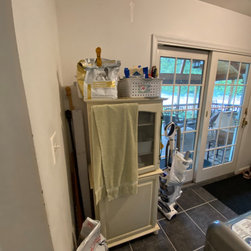
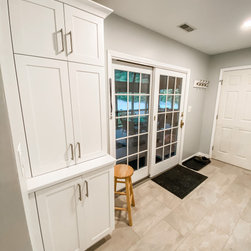
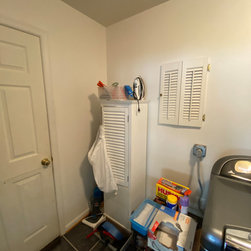
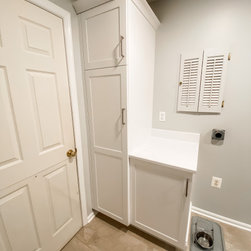
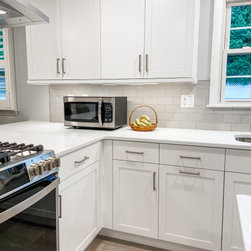
This project is nearly a full first floor update! In addition to the complete kitchen and laundry room gut, we will be painting and adding new LED lighting to the dining room, living room, and entry way!
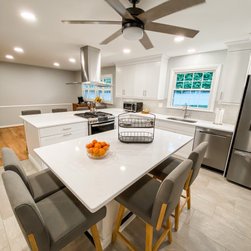
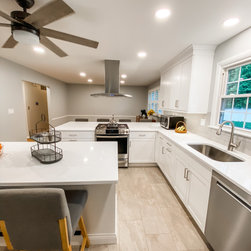
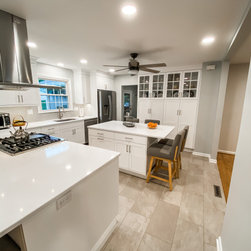
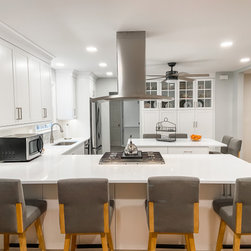
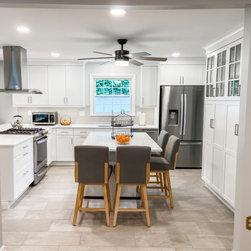
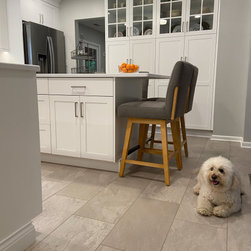
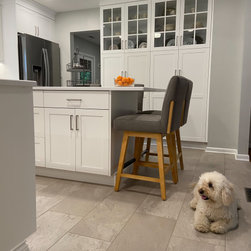
We are removing the wall separating the kitchen and dining room, as well as bringing the opening to the living room all the way down to the floor. This will create a big open space and leave us with room for an island with seating. New tile floor will be installed in the kitchen and laundry room. A big overhang provides plenty of seating in the dining room!
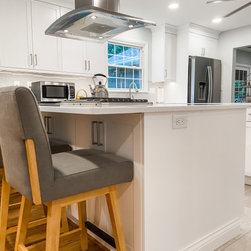
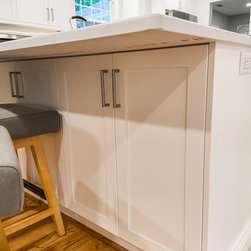
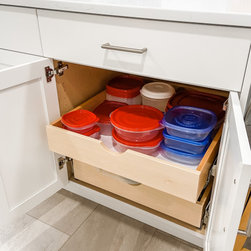
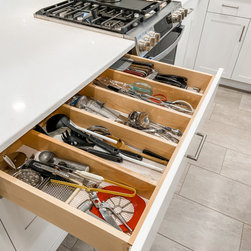
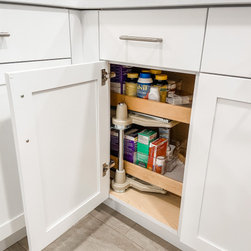
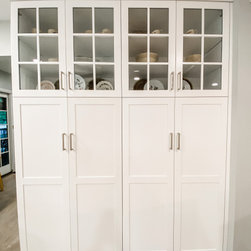
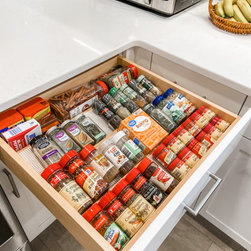
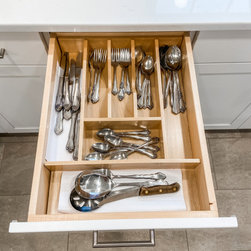
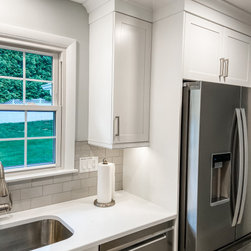
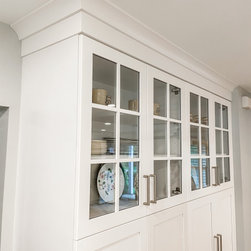
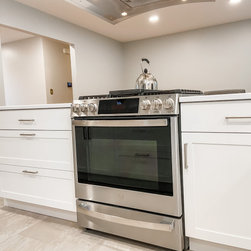
Cabinetry: Siteline Full Access, Walton Recessed, Iceberg
Countertop: Olympus Quartz, Selene
Tile Floor: Gazzini Move Ivory, 12" x 24"
Backsplash: Floridatile Streamline, Dorian Gray, 3" x 6"
We are removing the wall separating the kitchen and dining room, as well as bringing the opening to the living room all the way down to the floor. This will create a big open space and leave us with room for an island with seating. New tile floor will be installed in the kitchen and laundry room. A big overhang provides plenty of seating in the dining room!
Cabinetry: Siteline Full Access, Walton Recessed, Iceberg
Countertop: Olympus Quartz, Selene
Tile Floor: Gazzini Move Ivory, 12" x 24"
Backsplash: Floridatile Streamline, Dorian Gray, 3" x 6"
Project Year: 2021
Project Cost: $50,001 - $75,000
Country: United States
Zip Code: 21042
Others who worked on this project: Kenwood Kitchens & Baths