
Ellington Addition
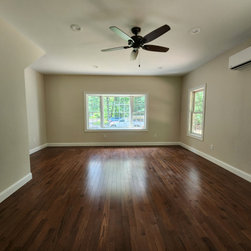
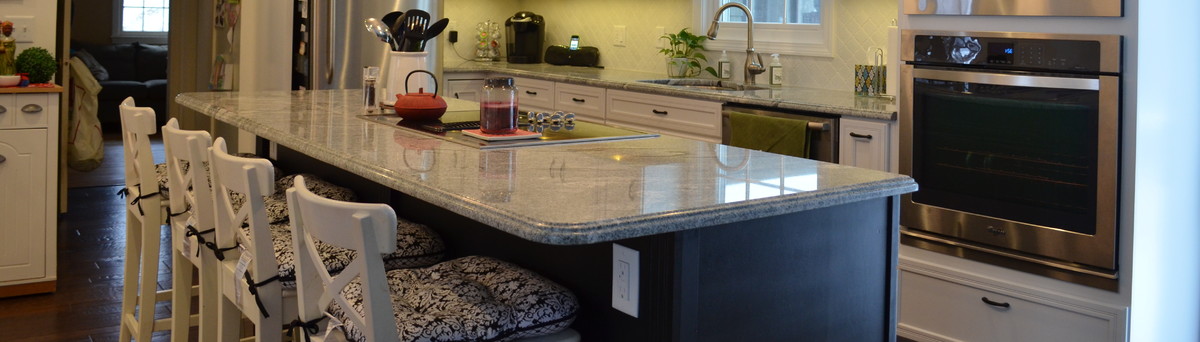
Design/build project consisting of 1st floor family room (18ft x 21ft), 2nd floor office (16.5ft x 13ft) with knee wall storage, stair case to 2nd floor office, crawl space storage, interface with existing laundry. Heating high efficient mini-split heat pumps. Interior finished include 3/4in T&G hardwood flooring (with stairs to match), wood molding to match existing home, drywall & painted surfaces. Entire structure designed to balance & keep symmetry with existing home.
Project Year: 2024
Project Cost: $100,001 - $150,000
Country: United States