

Emigration Canyon House
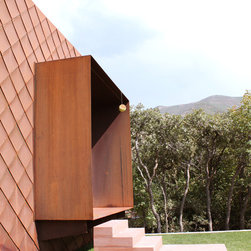
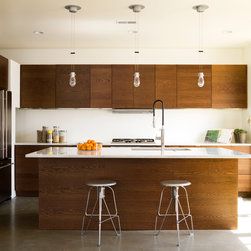
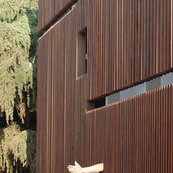
Located in Emigration Canyon just above Salt Lake City, Utah, this contemporary family home of 2,500 square feet was designed for a couple with young children. The home was designed to capture expansive canyon views while offering a series of gathering and entertainment spaces for the family, both indoors and out. The great room opens to the canyon with a 30 foot operable wall to transform the space into an outdoor room, maximizing the scope for indoor-outdoor living. The warm colors of cor-ten steel cladding combine with board-formed wood textured concrete and glass for a contextual, low-maintenance and modern material palette.
The house earned the first LEED Silver green home certification in Utah with energy-efficient and sustainable design features throughout. The cladding is recycled steel shingles which turn a deep rust color matching the fall canyon colors of the mountain foliage. Natural light is brought into the house with solatube skylights and heat is provided through an energy-efficient in-floor radiant heating system. The design required minimum excavation of the site and allowed for the retention of much of the native oak trees on site. The modern house was designed by Sparano + Mooney Architecture for long-term flexibility with a lower floor multi-use space to house guests, a home office, a playroom or an art studio. Native, drought-tolerant landscaping elements irrigated with a rain water catchment system compliment the architecture and further tie the home to its canyon setting.
The project has been featured in numerous design publications, including Dwell, and has earned multiple awards for design excellence.
The house earned the first LEED Silver green home certification in Utah with energy-efficient and sustainable design features throughout. The cladding is recycled steel shingles which turn a deep rust color matching the fall canyon colors of the mountain foliage. Natural light is brought into the house with solatube skylights and heat is provided through an energy-efficient in-floor radiant heating system. The design required minimum excavation of the site and allowed for the retention of much of the native oak trees on site. The modern house was designed by Sparano + Mooney Architecture for long-term flexibility with a lower floor multi-use space to house guests, a home office, a playroom or an art studio. Native, drought-tolerant landscaping elements irrigated with a rain water catchment system compliment the architecture and further tie the home to its canyon setting.
The project has been featured in numerous design publications, including Dwell, and has earned multiple awards for design excellence.
Project Year: 2010
Country: United States
Zip Code: 84108