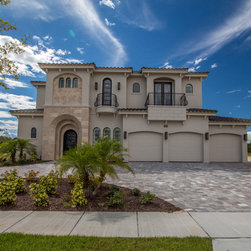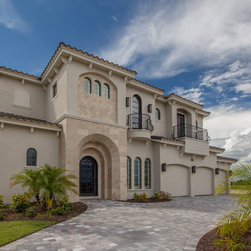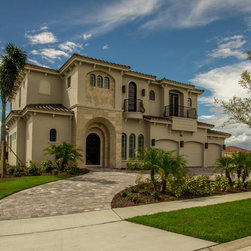


"Encinada" 2014 Show Home
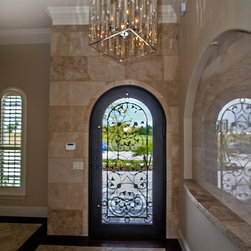
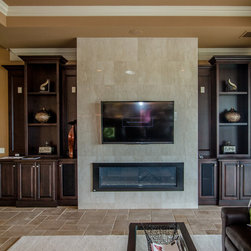
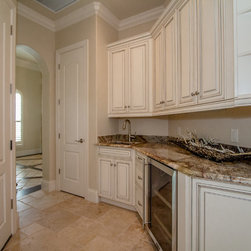
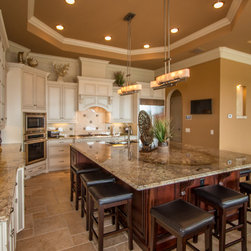
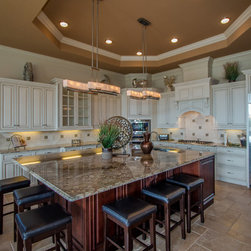
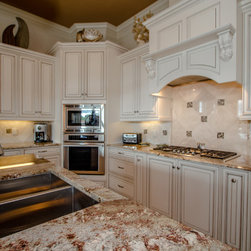
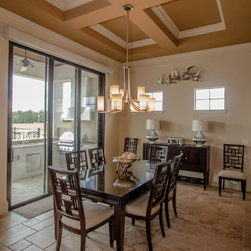
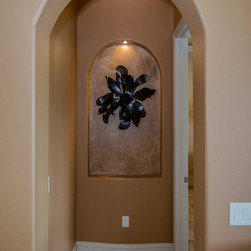
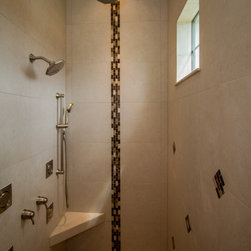
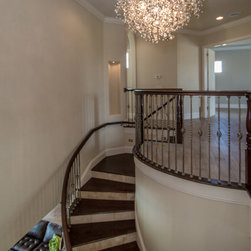
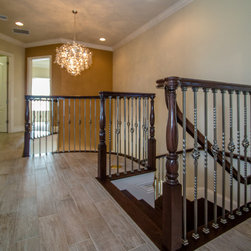
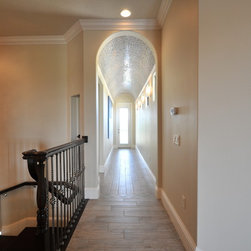
This creative design features 5,527 total square feet with 4,000 square feet of living space, with five bedrooms including two Master Suites. Elegance and sophistication best describe the Encinada, from the wrought iron door and travertine entrance to the gathering room and spectacular kitchen with spacious center island and dining area.
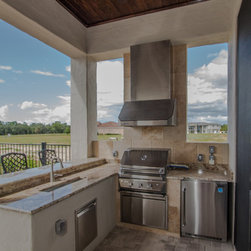
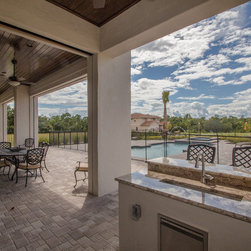
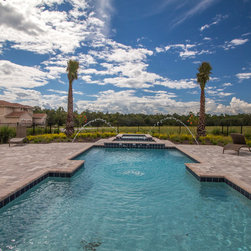
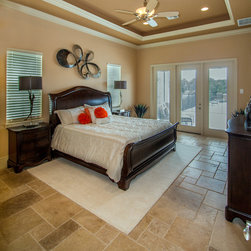
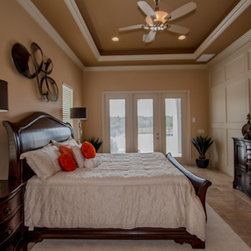
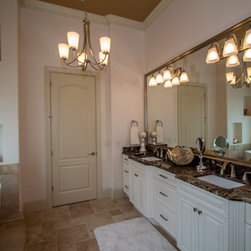
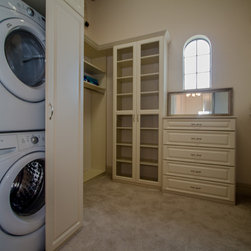
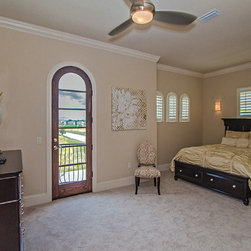
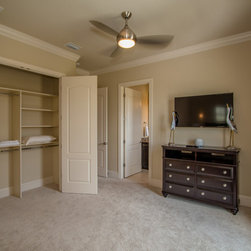
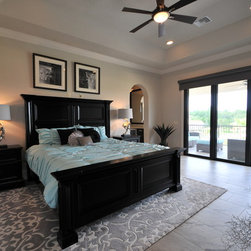
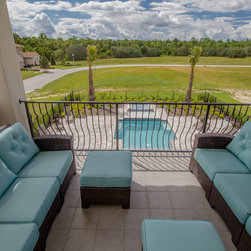
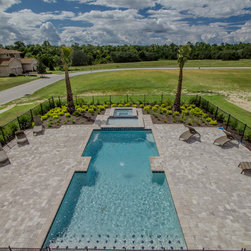
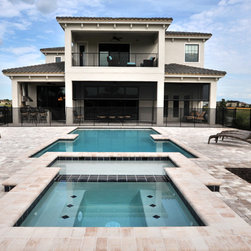
Embracing a warm sense of hospitality, the design brings the expanded outdoor living space into the home with its covered lanai, outdoor kitchen, retractable screens and designer pool, spa and waterspouts. Additionally, the first floor includes a master suite complete with personal laundry room and access to the outdoor living area. More entertainment awaits upstairs with a second master suite. All second floor rooms have access to the balcony overlooking the pool, spa and outdoor living.
Embracing a warm sense of hospitality, the design brings the expanded outdoor living space into the home with its covered lanai, outdoor kitchen, retractable screens and designer pool, spa and waterspouts. Additionally, the first floor includes a master suite complete with personal laundry room and access to the outdoor living area. More entertainment awaits upstairs with a second master suite. All second floor rooms have access to the balcony overlooking the pool, spa and outdoor living.
Project Year: 2014
Project Cost: $1,000,001 - $1,500,000
Country: United States
Zip Code: 34747