

Encinitas Addition & Remodel + ADU
Introducing the Encinitas Addition + ADU
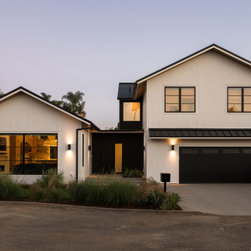
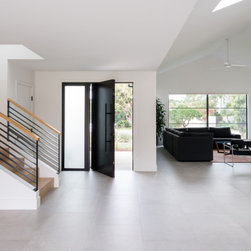
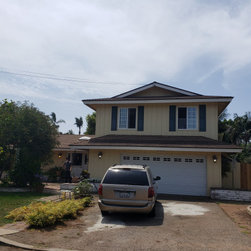
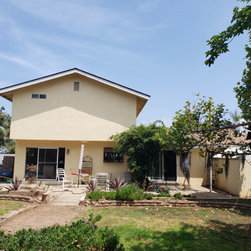
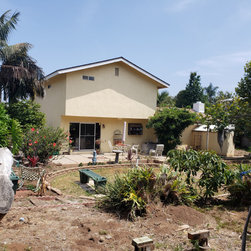
Originally built back in 1967, this property's remarkable transformation reflects the husband and wife’s unwavering commitment to crafting their dream forever home for their young family.
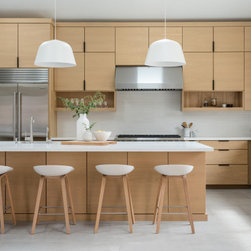
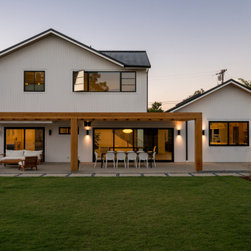
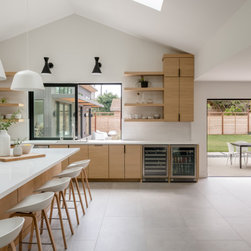
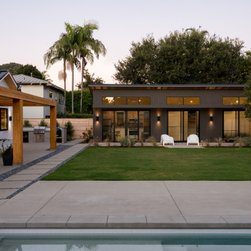
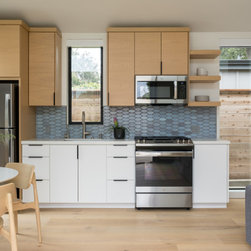
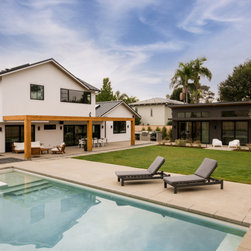
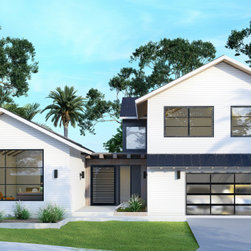
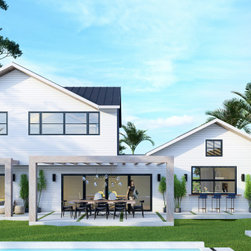
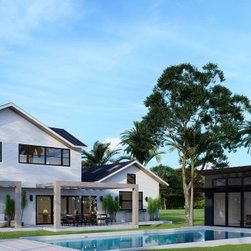
The project encompassed a 700-square-foot extension to the existing home, resulting in a spacious 2,600 square feet, alongside a newly added 640-square-foot detached ADU. The 15,000-square-foot lot has been meticulously landscaped, featuring a pool, spa, outdoor kitchen, BBQ area, eco-conscious greywater collection system, a flourishing home garden, and a generous lawn for family gatherings and games. Not to be missed, the elegant timber trellis framing the outdoor living and dining spaces.
Originally built back in 1967, this property's remarkable transformation reflects the husband and wife’s unwavering commitment to crafting their dream forever home for their young family.
The project encompassed a 700-square-foot extension to the existing home, resulting in a spacious 2,600 square feet, alongside a newly added 640-square-foot detached ADU. The 15,000-square-foot lot has been meticulously landscaped, featuring a pool, spa, outdoor kitchen, BBQ area, eco-conscious greywater collection system, a flourishing home garden, and a generous lawn for family gatherings and games. Not to be missed, the elegant timber trellis framing the outdoor living and dining spaces.
Project Year: 2022
Project Cost: $1,000,001 - $1,500,000
Country: United States
Zip Code: 92024
Others who worked on this project: Charlotte Lea Photography