
Evelyn: Grove Park Ranch
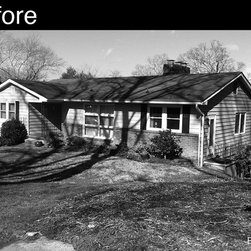
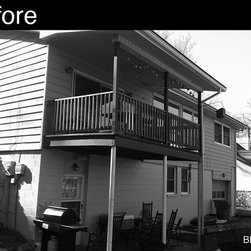
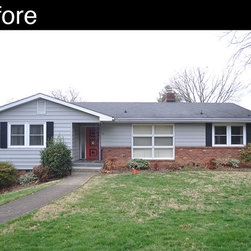
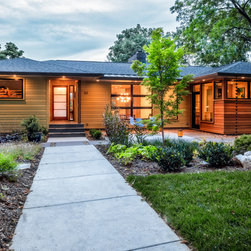
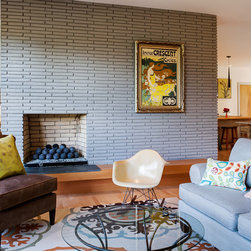
In 1959, this run-of-the-mill ranch house was plopped down in one of Asheville’s most elegant neighborhoods. Grove Park is filled with gracious, custom-designed homes, many of which were constructed by tradesmen who brought the nearby Grove Park Inn into being. Over the years, the little ranch had seen its share of renovations, but had never grown beyond its two-bedroom, one-and-a-half bath configuration. But when a young couple with three boys moved in, they craved more space and an update that would keep up with a growing family.
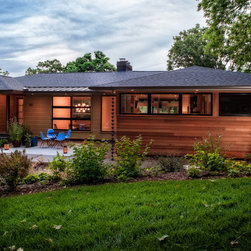
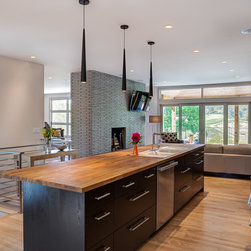
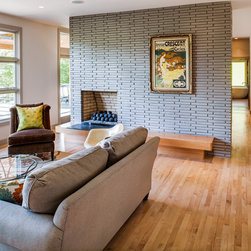
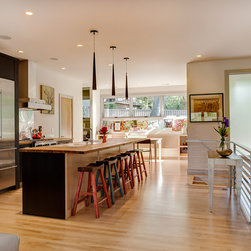
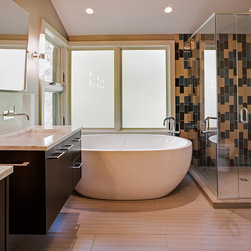
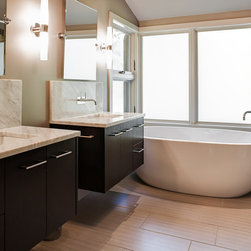
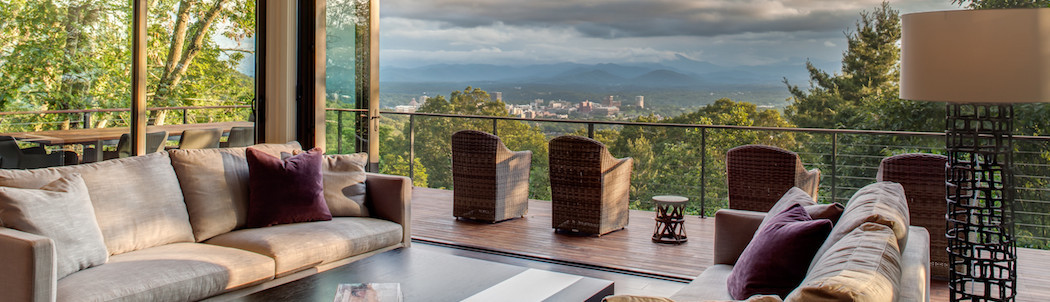
Working with a local architect, the Bellwether team added nearly 2,500 square feet, knitting it seamlessly into the floor plan of the old house. The parents got a stunning new master bedroom suite. The expanded kitchen was outfitted with stylish new finishes and modern appliances, not to mention a pantry, breakfast room, and nearby mudroom. Outside, we built a two-car garage and framed the view of the Grove Park Inn’s gold course with a tiled, walk-out terrace. The installation of larger windows and transoms has imbued the home with glorious natural light.
Working with a local architect, the Bellwether team added nearly 2,500 square feet, knitting it seamlessly into the floor plan of the old house. The parents got a stunning new master bedroom suite. The expanded kitchen was outfitted with stylish new finishes and modern appliances, not to mention a pantry, breakfast room, and nearby mudroom. Outside, we built a two-car garage and framed the view of the Grove Park Inn’s gold course with a tiled, walk-out terrace. The installation of larger windows and transoms has imbued the home with glorious natural light.