
Everyday Elegance
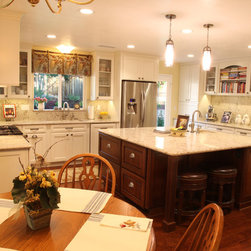
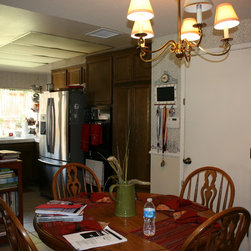
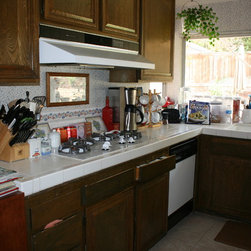
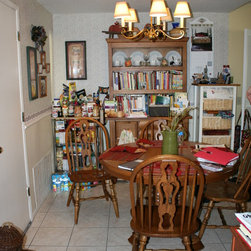
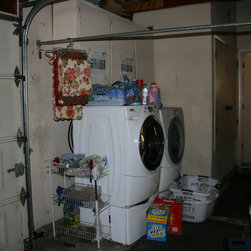
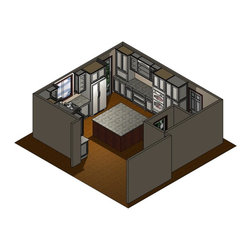
When I went to my clients home for the first time, I immediately noticed 3 problems. The kitchen was tiny and dark, there was a large storage room behind the kitchen that was not functional and the laundry was in the garage. After several months of collaborative planning, we came up with a solution. Removing the wall between the kitchen and storage room completely opened up the space. Moving the furnace to the attic freed up space for a walk in pantry. We kept the laundry in the same location, but added a wall to incorporated it into the inside space.
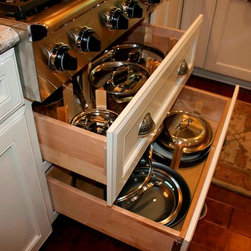
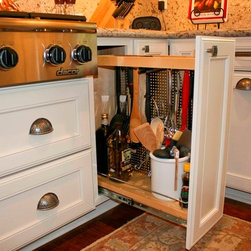
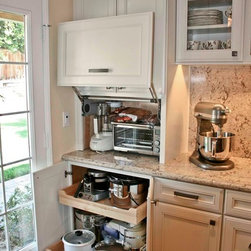
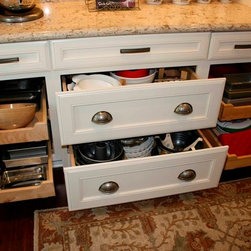
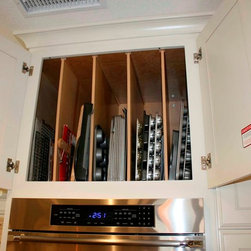
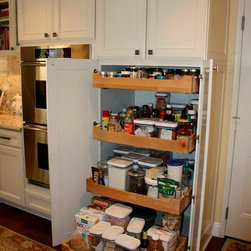
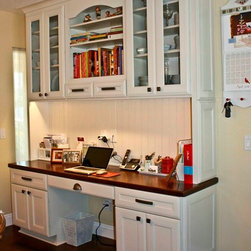
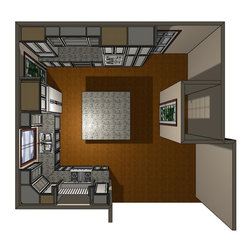
After recently retiring, my client wanted to spend more time devoted to her hobbies: baking and quilting. We created different zones (baking, laundry, office, cleaning, prep and cooking). When we decided on the best layout, we loaded this multi functional space with convenience items. We focused not only on organization but also wanted to make it more accessible.
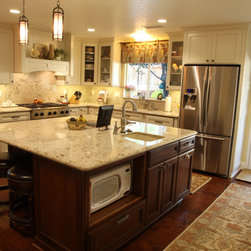
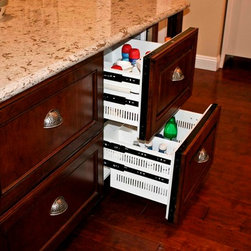
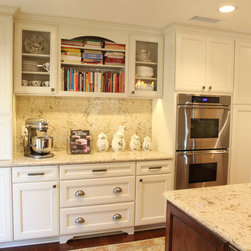
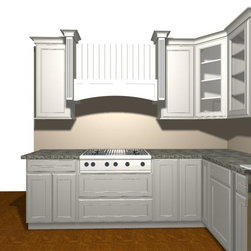
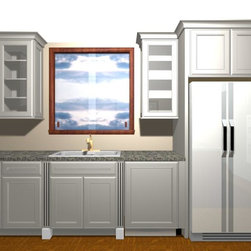
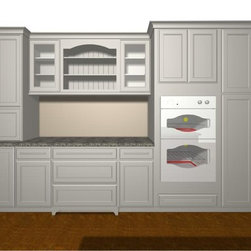
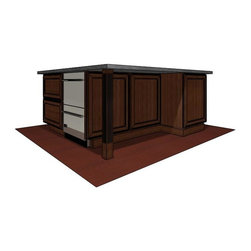
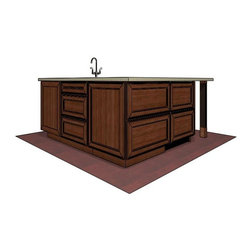
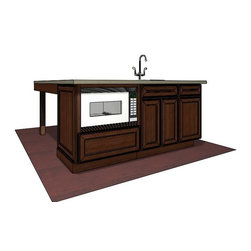
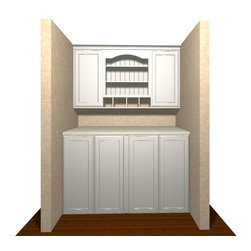
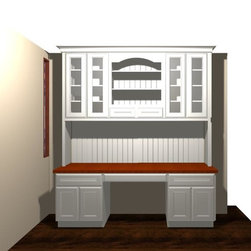
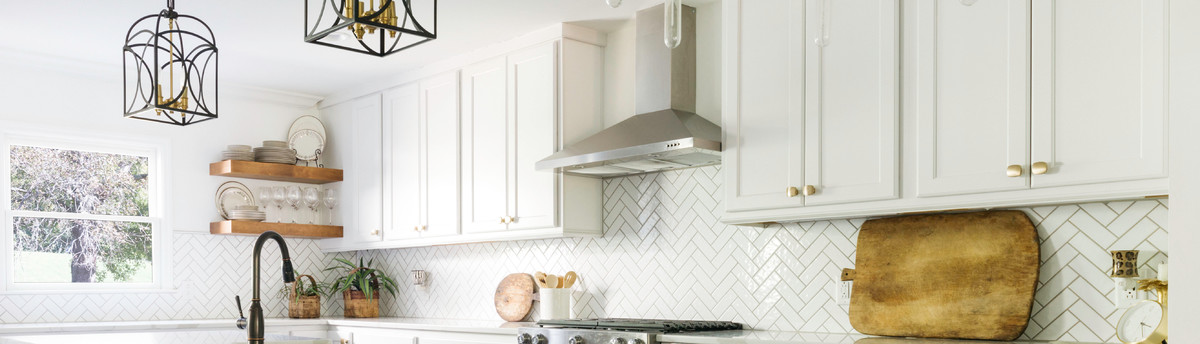
On the island we incorporated 2 appliances into the cabinetry with custom appliance panels (warming drawer below the microwave and refrigerator drawers). The dishwasher was also covered with a custom appliance panel. Decorative accents include glass doors, open cabinets with beaded back paneling and decorative valances, decorative feet, fluted columns, a custom range hood and much more. The use of wood, glass and quartz countertops added style and function.
After recently retiring, my client wanted to spend more time devoted to her hobbies: baking and quilting. We created different zones (baking, laundry, office, cleaning, prep and cooking). When we decided on the best layout, we loaded this multi functional space with convenience items. We focused not only on organization but also wanted to make it more accessible.
On the island we incorporated 2 appliances into the cabinetry with custom appliance panels (warming drawer below the microwave and refrigerator drawers). The dishwasher was also covered with a custom appliance panel. Decorative accents include glass doors, open cabinets with beaded back paneling and decorative valances, decorative feet, fluted columns, a custom range hood and much more. The use of wood, glass and quartz countertops added style and function.
Country: United States