Exterior
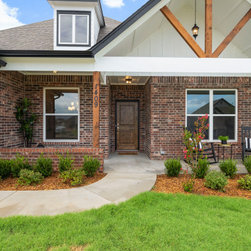
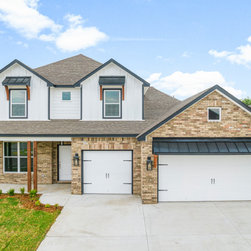
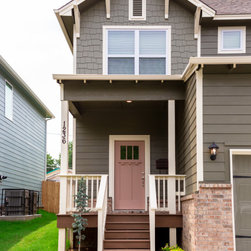
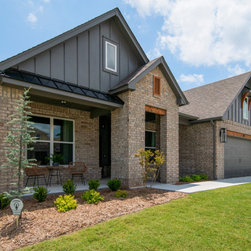
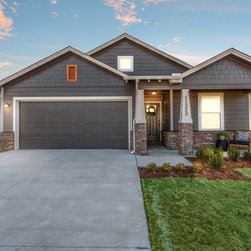
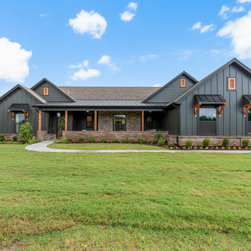
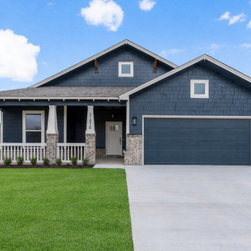
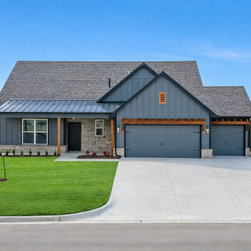
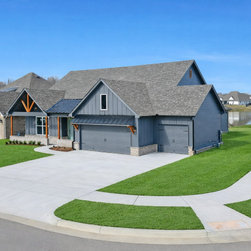
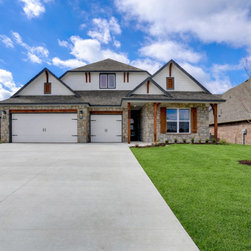
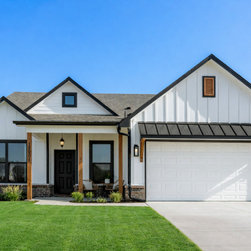
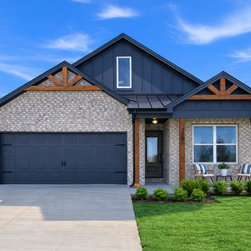
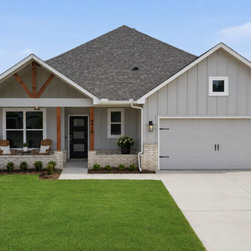
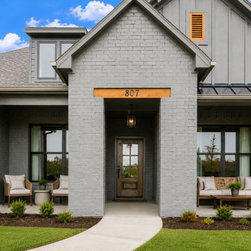
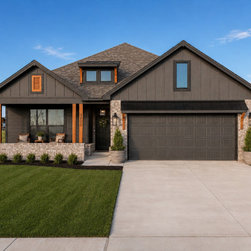
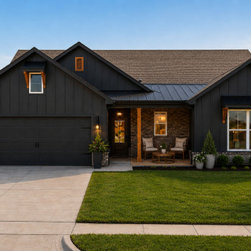
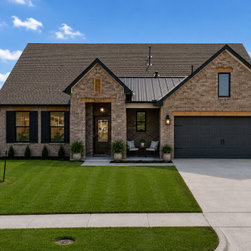
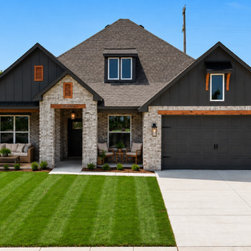
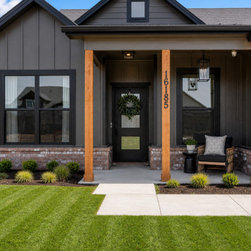
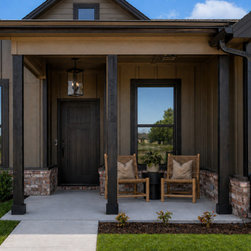
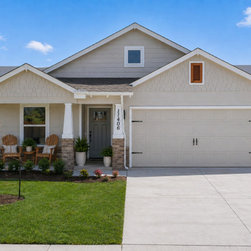
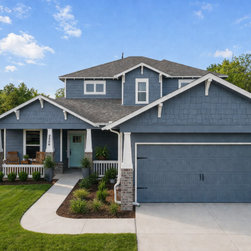
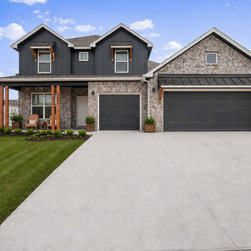
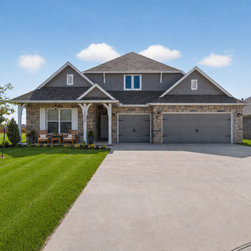
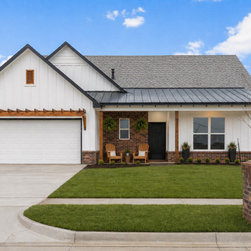
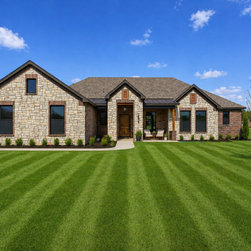
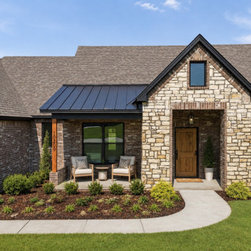
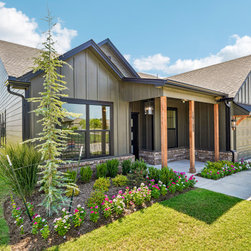
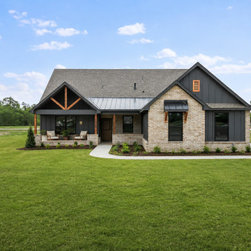
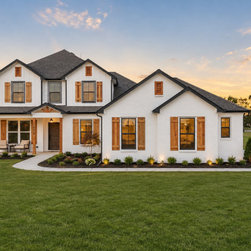
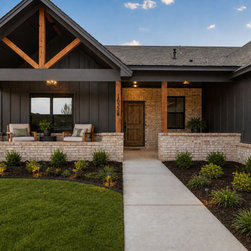
Capital Homes exteriors are thoughtfully designed to deliver curb appeal, functionality, and lasting quality across a wide range of home styles and sizes. With floor plans ranging from approximately 1,200 to 2,900 square feet, homeowners can choose designs that fit their lifestyle, including options for both two- and three-car garages. Outdoor living is a key feature, with inviting patios that create the perfect space for relaxing or entertaining, while select communities offer spacious half-acre homesites ideal for creating your own outdoor oasis. Exterior elevations showcase a beautiful blend of materials such as brick, stone, and cedar accents, complemented by modern, sleek windows and stylish lighting options that enhance both character and contemporary appeal.
Project Year: 2025