


Exteriors
Terrain - Debut Collection
New Homesites Just Released!
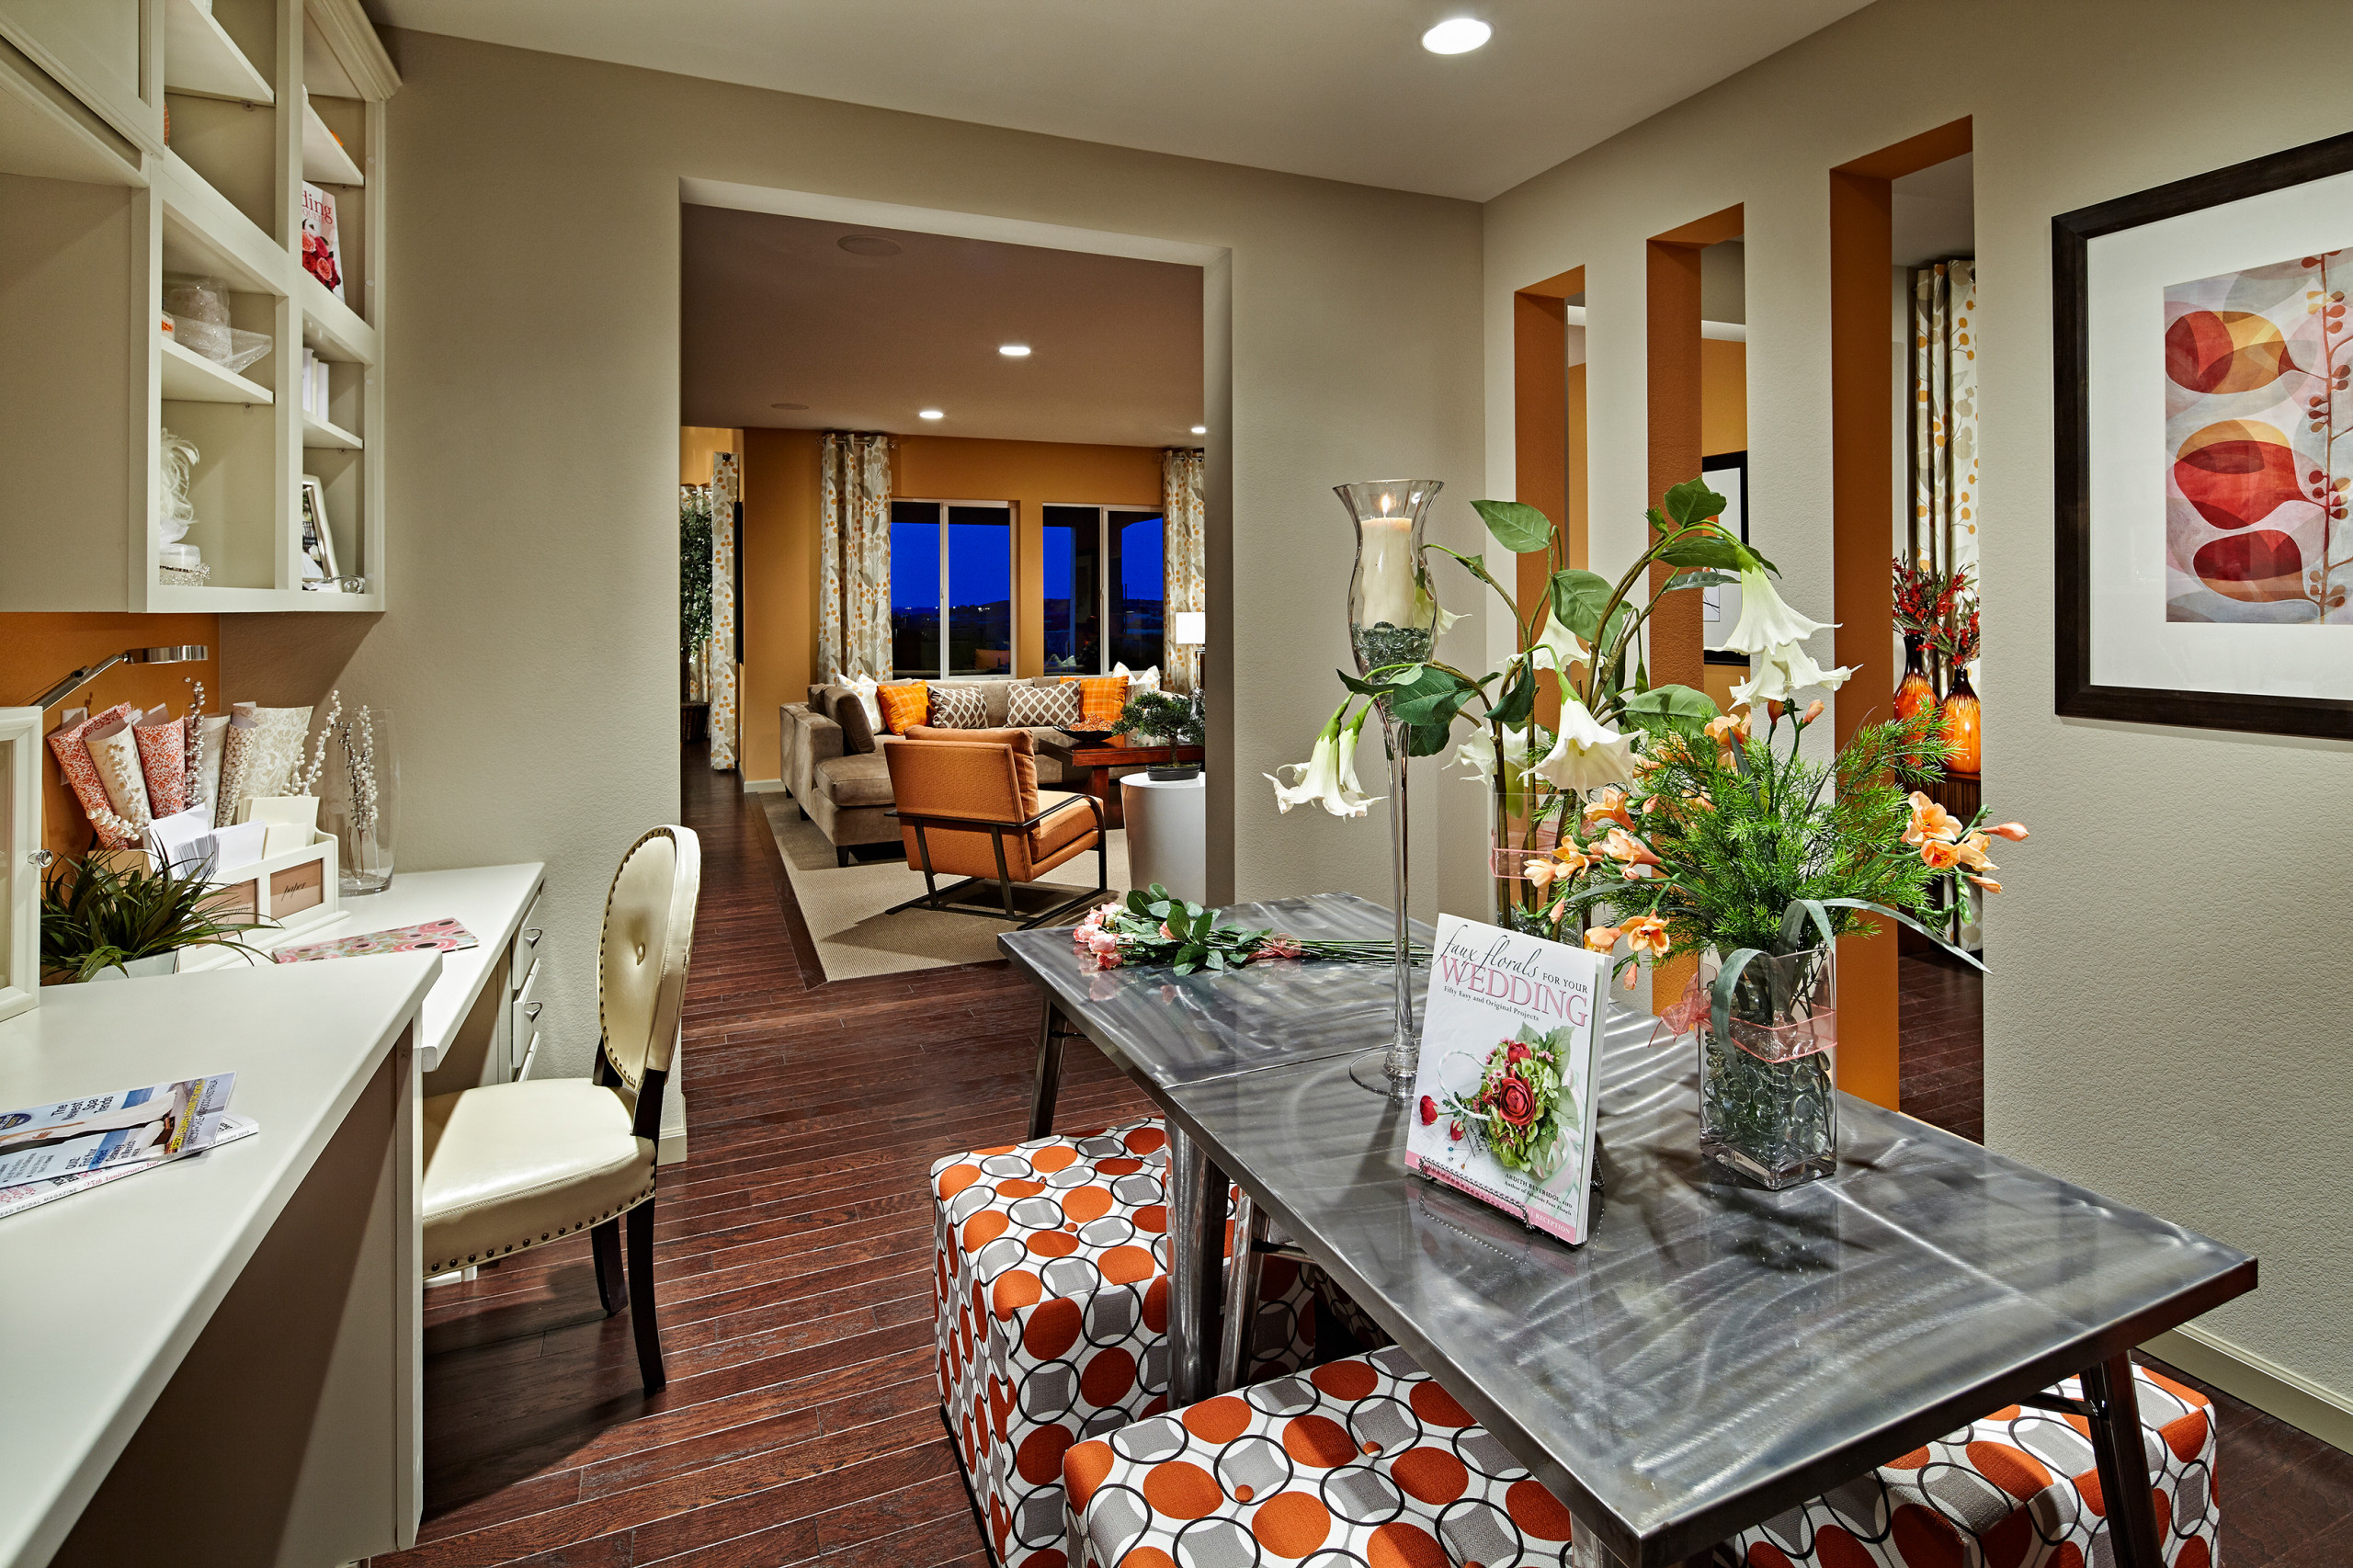
* Five single-family floor plans including ranch and two-story residences
* Living spaces range from approximately 1,871 to 2,860 square feet with a project room, play room, study and loft, per plan
* 2 to 5 spacious bedrooms and up to 4 baths
* Optional finished basements featuring a rec room, additional bedroom and bathroom
* 42” maple cabinets and stainless steel appliances
* Slab granite countertops in kitchens with oversized gourmet island
* Pristine community environment featuring a brand-new elementary school, parks and trails for walking, hiking and biking
* Neighborhood pool at The Terrain Swim Club
* Prices from the mid $300,000’s
New Homesites Just Released!
* Five single-family floor plans including ranch and two-story residences
* Living spaces range from approximately 1,871 to 2,860 square feet with a project room, play room, study and loft, per plan
* 2 to 5 spacious bedrooms and up to 4 baths
* Optional finished basements featuring a rec room, additional bedroom and bathroom
* 42” maple cabinets and stainless steel appliances
* Slab granite countertops in kitchens with oversized gourmet island
* Pristine community environment featuring a brand-new elementary school, parks and trails for walking, hiking and biking
* Neighborhood pool at The Terrain Swim Club
* Prices from the mid $300,000’s


