
Fairview Remodel
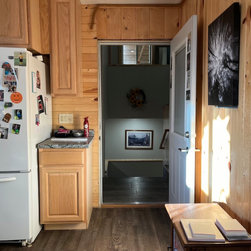
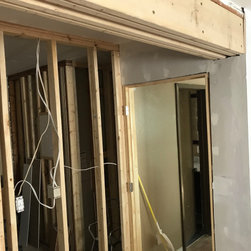
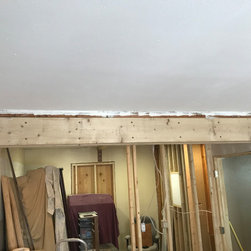
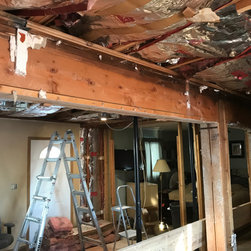
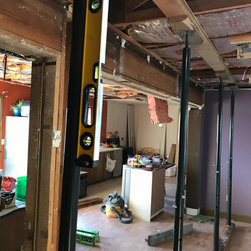
Our recent remodel transformed the upstairs living space into a harmonious blend of modern convenience and rustic charm. The kitchen, dining room, and living room now flow seamlessly together, creating an open-concept area perfect for entertaining and family gatherings.
In the kitchen, we've installed new cabinetry and state-of-the-art appliances, complemented by elegant countertops and a spacious island for additional seating and prep space. The dining area, positioned adjacent to the kitchen, features a custom-built table that matches the new flooring, fostering a cohesive look.
The living room has been updated with built-in shelving and a cozy fireplace, making it the perfect spot for relaxation. Recessed lighting in the ceilings of all three areas enhances the ambiance and provides adjustable illumination for any occasion.
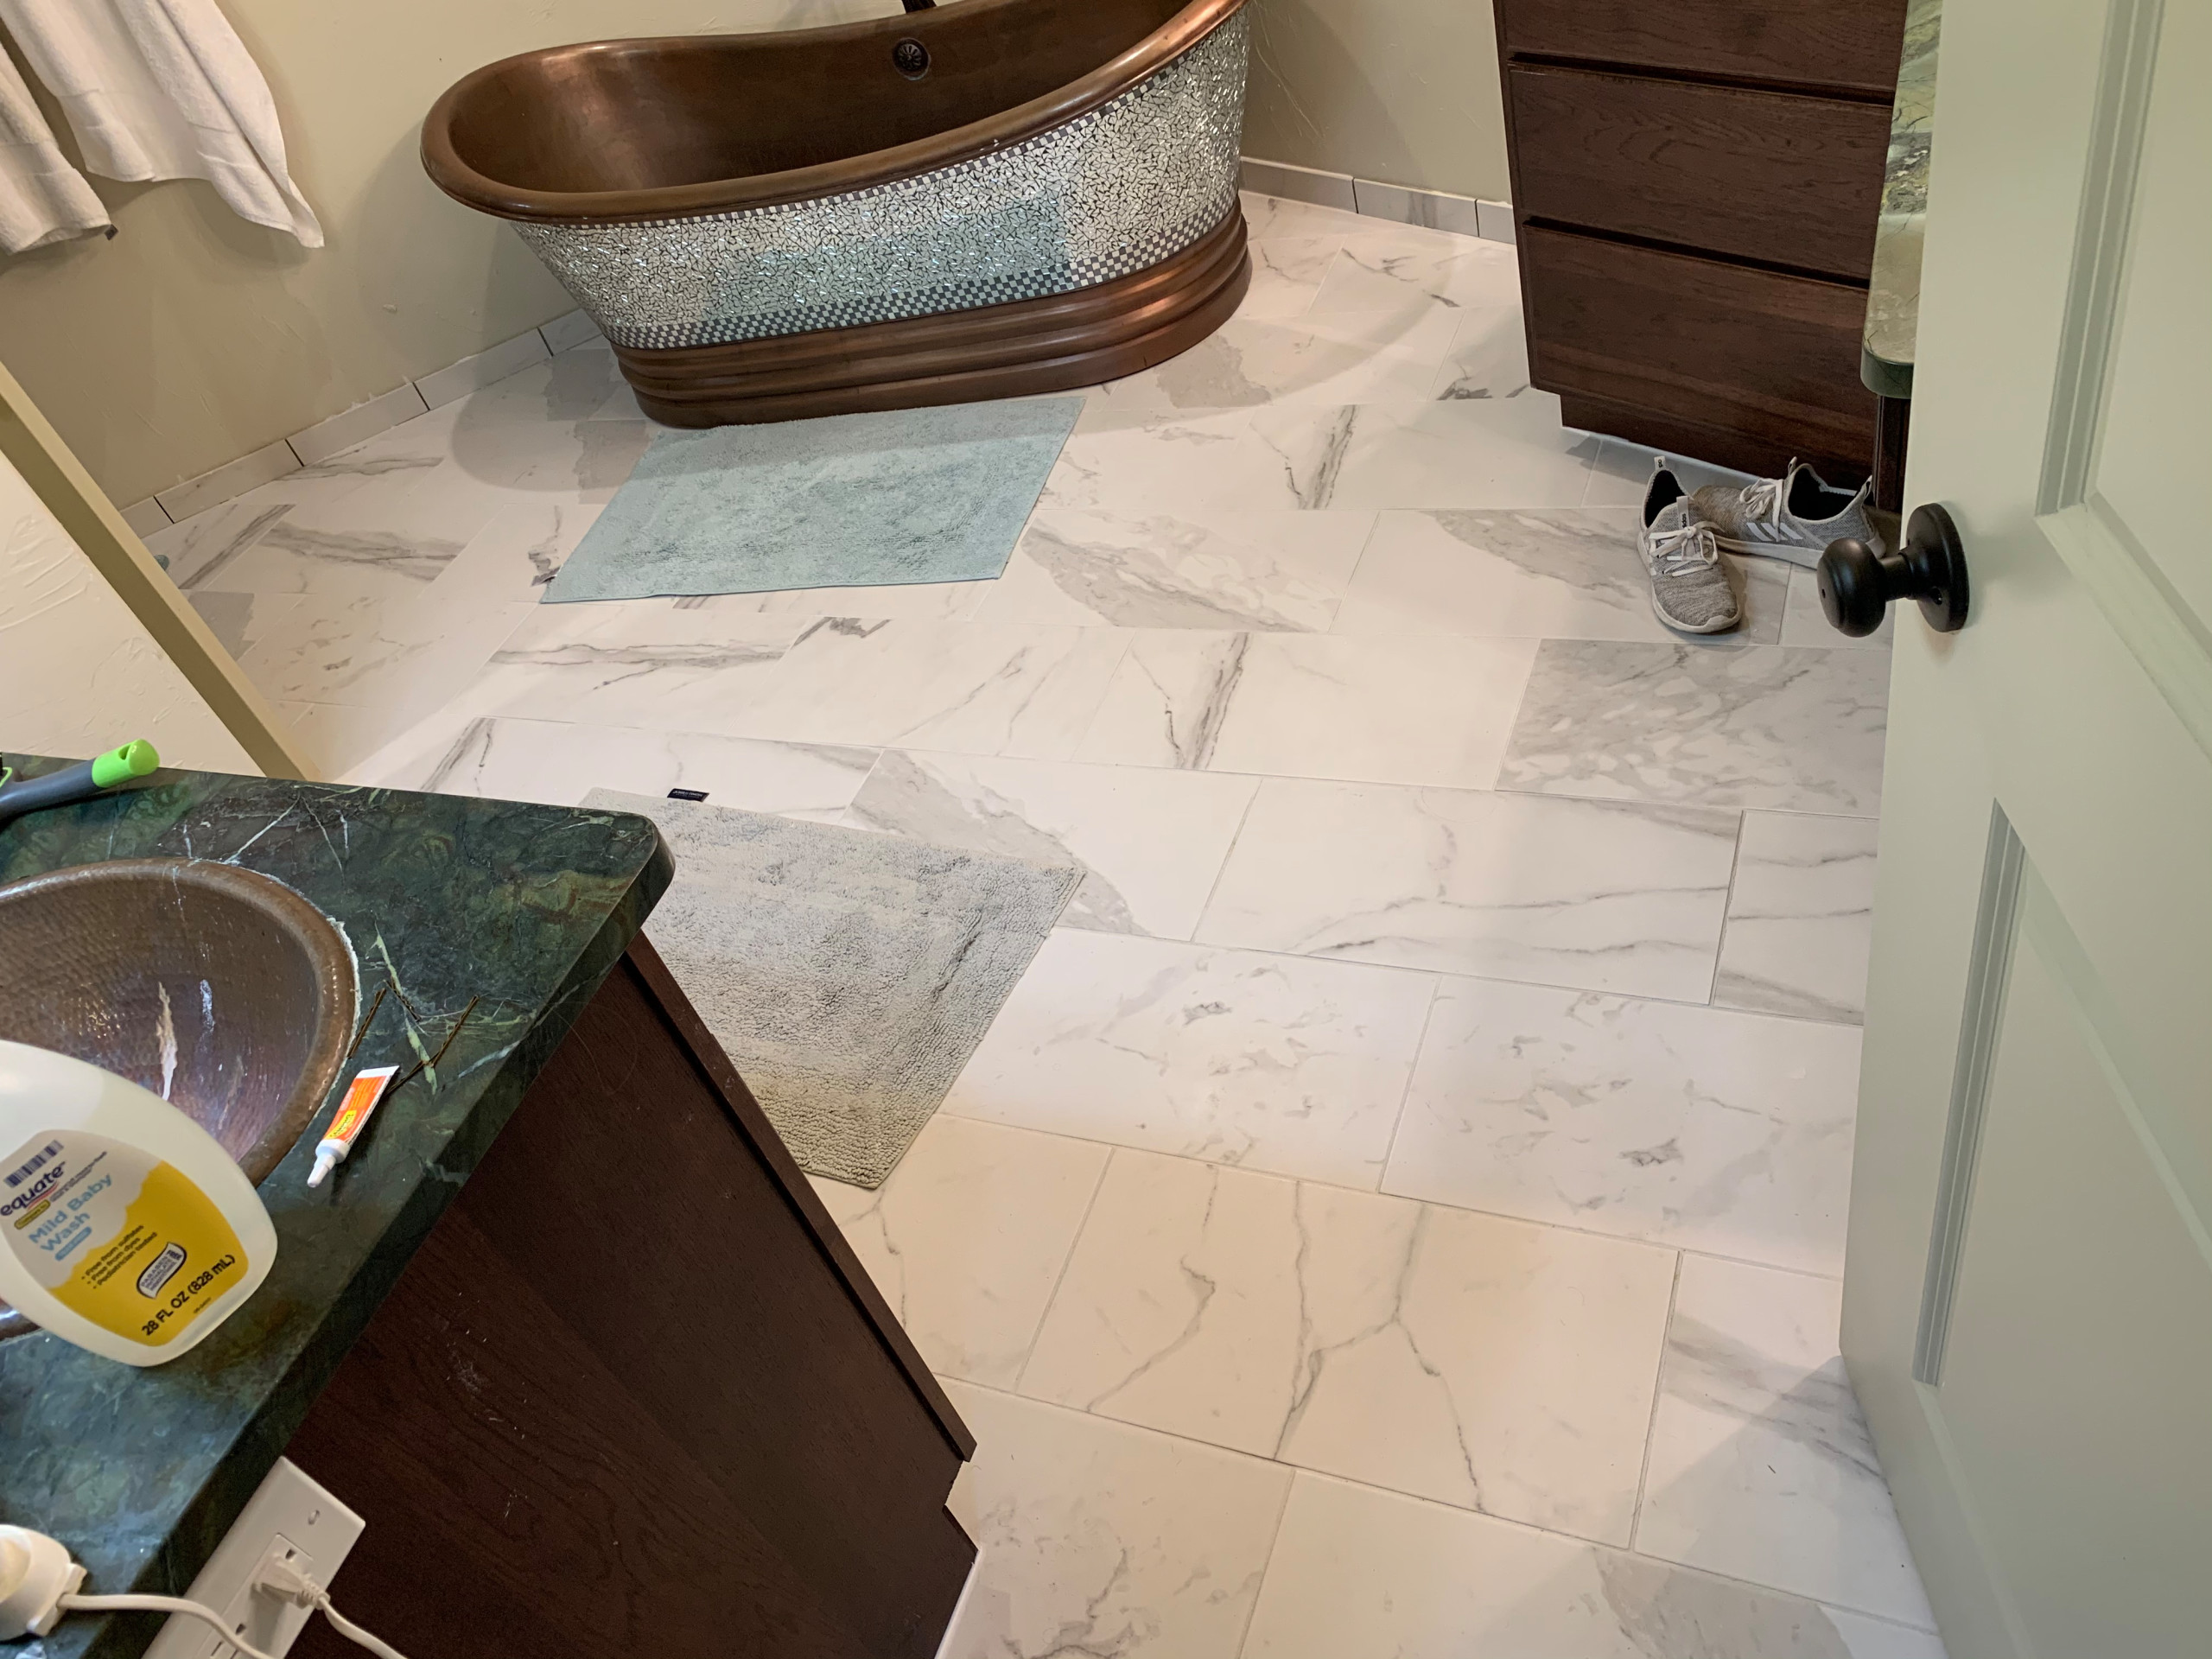
The two original bedrooms have been combined to form a luxurious master suite, complete with its own bathroom and a generous walk-in closet. The bathroom boasts a sleek design with a walk-in shower, modern fixtures, and ample storage.
Throughout the entire remodel, tongue and groove paneling on the walls adds a touch of rustic elegance, while new flooring ties each space together,
In the kitchen, we've installed new cabinetry and state-of-the-art appliances, complemented by elegant countertops and a spacious island for additional seating and prep space. The dining area, positioned adjacent to the kitchen, features a custom-built table that matches the new flooring, fostering a cohesive look.
The living room has been updated with built-in shelving and a cozy fireplace, making it the perfect spot for relaxation. Recessed lighting in the ceilings of all three areas enhances the ambiance and provides adjustable illumination for any occasion.
The two original bedrooms have been combined to form a luxurious master suite, complete with its own bathroom and a generous walk-in closet. The bathroom boasts a sleek design with a walk-in shower, modern fixtures, and ample storage.
Throughout the entire remodel, tongue and groove paneling on the walls adds a touch of rustic elegance, while new flooring ties each space together,
Project Year: 2023
Country: United States