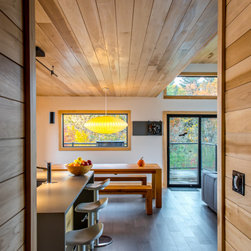


Fairy Lake Cottage
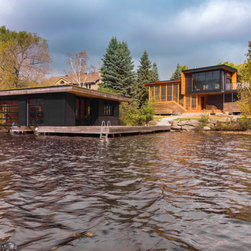
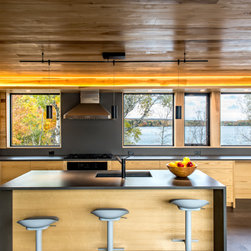
Situated on Fairy Lake, within the town limits of Huntsville, this residence pairs the relaxed lifestyle of Muskoka shoreline-living with the amenities of the largest town in the region.
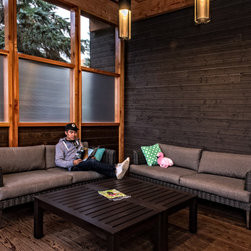
Because of the uniqueness of the site, we approached the design of this project differently from most of our other cottages. The lot is unusually flat and low in contrast to the steep granite topography typical throughout Muskoka. Being within municipal limits, lot size and setbacks are smaller than in more remote locations. Additionally, the site is located at the narrow neck of a peninsula, with the result that it benefits from lake views to both north and south. These factors contributed to our unique approach for this vacation home. To mitigate this effect, we introduced a screened-in porch on the lake-facing side halfway between the two levels. In this way, the role of the Muskoka Room is extended to mediate between high and low as well as interior and exterior.
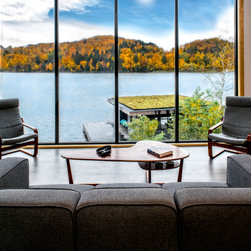
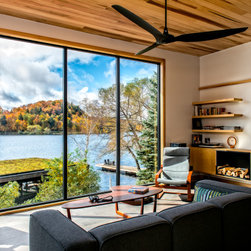
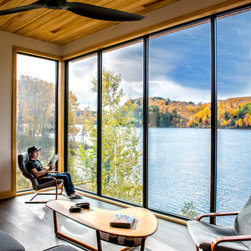
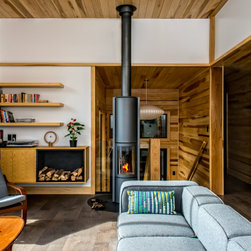
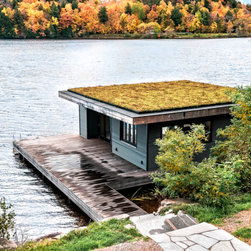
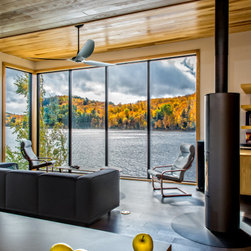
The living room faces south, looking over a green-roofed boathouse to a spectacular view across Fairy Lake. Between the living room and screened-in porch, a rotating wood stove provides firelight to either space. A glass guard at the top of the stairs presents an unimpeded view.
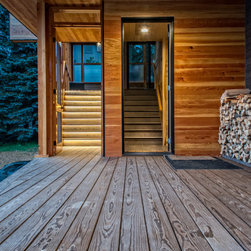
The core of the building is a prefabricated module assembled in our Parry Sound facility and installed on a helical pile (steel foundation pin). A carport, screened-in porch, and high-ceiling living room were site-built following the installation of the module. This resulted in a significantly reduced construction timeline compared with our traditionally built projects.
Because of the uniqueness of the site, we approached the design of this project differently from most of our other cottages. The lot is unusually flat and low in contrast to the steep granite topography typical throughout Muskoka. Being within municipal limits, lot size and setbacks are smaller than in more remote locations. Additionally, the site is located at the narrow neck of a peninsula, with the result that it benefits from lake views to both north and south. These factors contributed to our unique approach for this vacation home. To mitigate this effect, we introduced a screened-in porch on the lake-facing side halfway between the two levels. In this way, the role of the Muskoka Room is extended to mediate between high and low as well as interior and exterior.
The living room faces south, looking over a green-roofed boathouse to a spectacular view across Fairy Lake. Between the living room and screened-in porch, a rotating wood stove provides firelight to either space. A glass guard at the top of the stairs presents an unimpeded view.
The core of the building is a prefabricated module assembled in our Parry Sound facility and installed on a helical pile (steel foundation pin). A carport, screened-in porch, and high-ceiling living room were site-built following the installation of the module. This resulted in a significantly reduced construction timeline compared with our traditionally built projects.
Project Year: 2018