Fall City Workshop
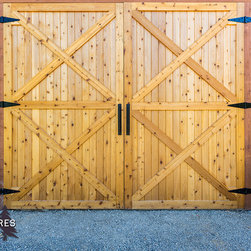
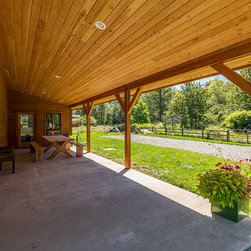
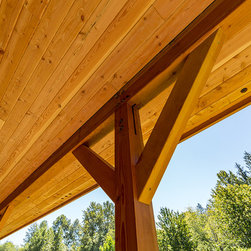
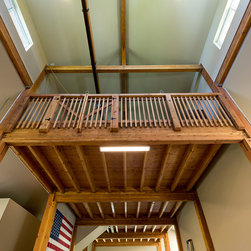
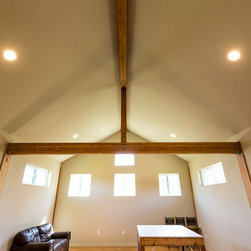
This monitor barn kit outside Seattle, Washington was designed by DC Structures as a one-of-a-kind custom workshop. Major engineering upgrades include the widening of the structure from 36' to 46', a heavy timber framed center aisle loft, double wall construction for all exterior walls, and a partially enclosed 60' shed roof. The floor plan is a wide-open workshop with a small storage room.
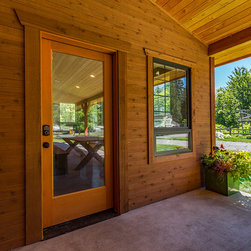
Other custom upgrades include replacing the standard Douglas fir tongue and groove siding with cedar tongue and groove siding, a 40" x 96" custom cupola, replacing standard breezeway doors with steel-framed man doors, two dozen additional windows, and a pre-staining package that included the staining of all cedar siding and trim on all four sides prior to delivery.
Other custom upgrades include replacing the standard Douglas fir tongue and groove siding with cedar tongue and groove siding, a 40" x 96" custom cupola, replacing standard breezeway doors with steel-framed man doors, two dozen additional windows, and a pre-staining package that included the staining of all cedar siding and trim on all four sides prior to delivery.
Project Year: 2016
Project Cost: $100,001 - $150,000
Country: United States
Zip Code: 98024