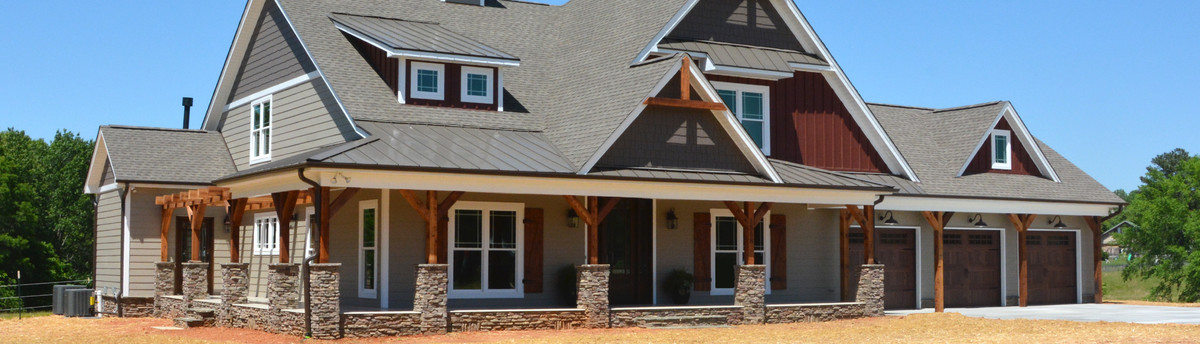

Farm House Elegance
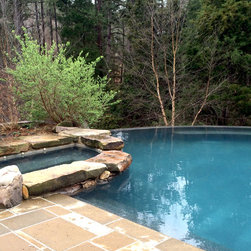
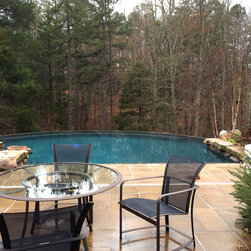
"Looking at the house from the outside, the casual observer might wonder what all the fuss is about. This is, after all, a modest, 4,000 square-foot cedar structure with a steel roof set off of one of Lewisville’s country roads. But that’s just the point: There’s no fuss. And yet no detail was overlooked. Consider the concrete pavers that start on the front porch. “There’s a certain pattern,” Zenger observes. “It begins right here, goes all the way through the house, out the back door to the pool. It never breaks.” Not even for the front door. For concrete, the floor inside is surprisingly warm. Zenger explains that it’s heated by a custom-built water system beneath. So much of the marvel of the house lies in the details, many of which you can’t see or wouldn’t notice. Details that Zenger had to plan for, sometimes months in advance. Consider the 12 x12 solid oak beams that support the ceiling. The bolts that hold them together are square, not octagonal like ones commonly used today. “We went online and found a company that still made square-head bolts,” says Zenger."
Read more here:
http://lishaconstruction.com/2012/01/the-house-that-jeff-zenger-built/
Read more here:
http://lishaconstruction.com/2012/01/the-house-that-jeff-zenger-built/