
Farm House Kitchen with Pantry
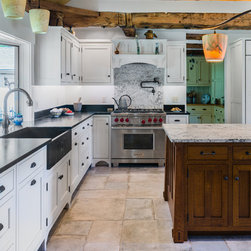
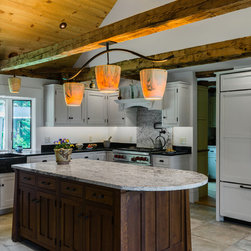
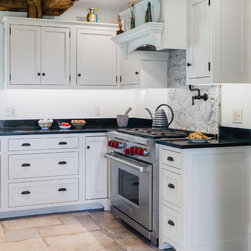
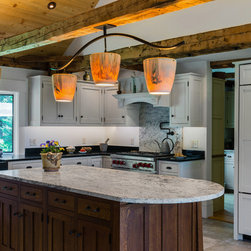
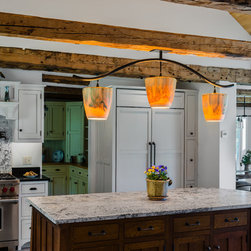
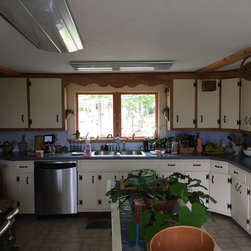
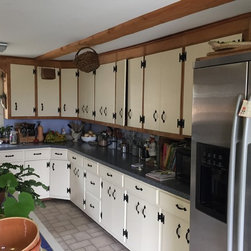
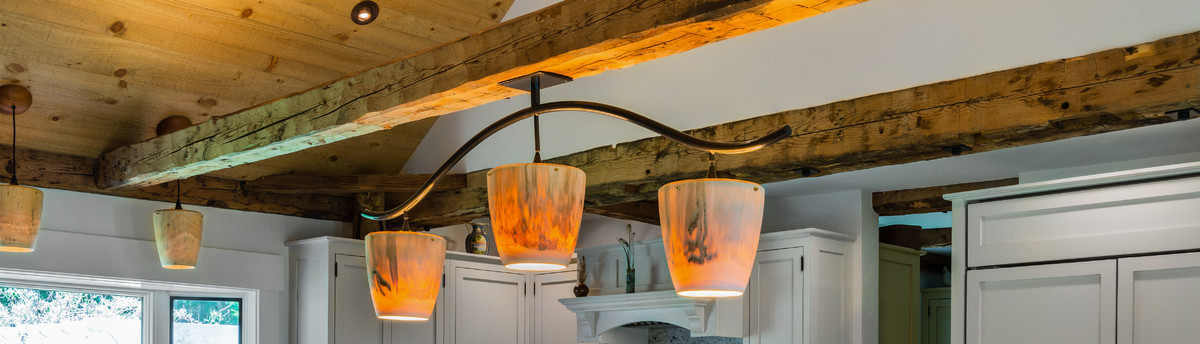
The new kitchen layout was expanded into the dining room and pantry to give the clients the spacious kitchen of their dreams! New custom Crown Point cabinets throughout the kitchen replaced the old ones, and the old island was replaced with a larger one with ample workspace and storage. The island conveniently placed near the range provides more work space. Tucked under one end of the island will be two stools creating a nice little breakfast area with views out the large bay window and the new glass door in the front, both bringing natural light to the kitchen. Expanding the kitchen allows for plenty of room around all sides of the island, with no bottle neck at the antique cook stove or kitchen table. A classic soapstone countertop will run around the perimeter cabinets and create the bay window sill with soapstone farmers sink centered below. As your eyes move away from the cabinets and countertops you will notice that the ceiling plaster has been removed to reveal the original beams that have been hidden for too long. Above the beams wide pine boards add to the warmth and classic feel of the kitchen.
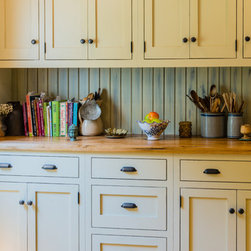
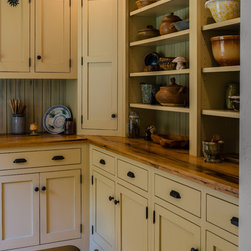
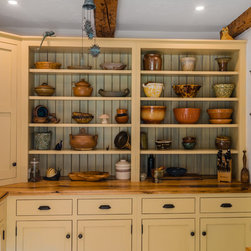
Off of the kitchen is the new pantry to help minimize trips down to the basement for food. The pantry will provide storage to all dry goods and those pots and pans you use every once in a while. The beautiful chestnut countertop set atop the Crown Point cabinetry will be the focal point. Other accents in the pantry will be the v-groove as the backsplash, exposed beams and the pine floor which will all ensure the character of the house is kept.
Off of the kitchen is the new pantry to help minimize trips down to the basement for food. The pantry will provide storage to all dry goods and those pots and pans you use every once in a while. The beautiful chestnut countertop set atop the Crown Point cabinetry will be the focal point. Other accents in the pantry will be the v-groove as the backsplash, exposed beams and the pine floor which will all ensure the character of the house is kept.
Project Year: 2017