

Farmhouse Main Bedroom Redesign
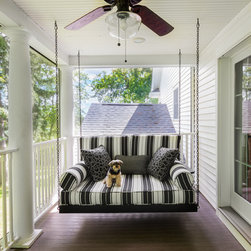
After hiring Heather DeMoras Design Consultants, Inc to master plan and redesign the entire first floor and second floor guest spaces of their house, the “Farmhouse Modern” couple now wanted Heather to reimagine their original farmhouse main bedroom. A huge priority for the couple was the lack of storage in their small closet and bedroom in general. Attached to the existing bedroom was an underutilized second floor porch that they wanted to use as a relaxation space and sleeping porch. Both commented that their existing square bedroom with a flat ceiling felt small but lacked an opportunity to move walls, and that the open porch somehow needed more protection from the elements, but they did not want the look of the porch to change the period design of their home.
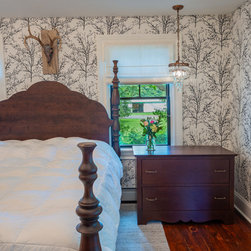
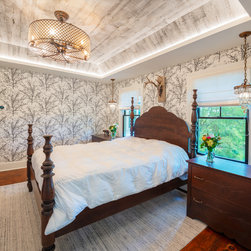
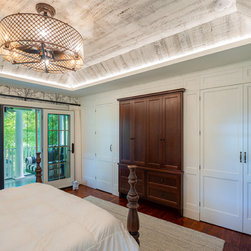
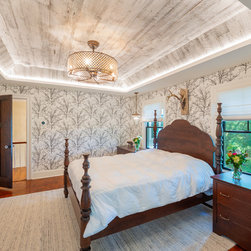
Heather’s design included a vaulted ceiling and light cove, created by raising the ceiling into unused attic space. This move allowed for tray lighting and chandelier. Reclaimed wood from Pioneer Millworks lined the vault to create a focal feature which ties into the original farmhouse feel. By reworking closet doors and original closet space, custom millwork was created to have a seamless built in look that hides the closets. Custom night stands and decorative pendant lighting flank the custom hand-turned four poster bed. The owners had cherry wood that had been harvested from their property that was used for in constructing the furniture.
New windows with an updated black finish and matching French doors to the porch were added, along with electronic retractable Phantom Screens at the porch. Dramatic black and white tree branch motif wallcovering was added to complete the crisp contrast for this Farmhouse Modern transformation.
Heather’s design included a vaulted ceiling and light cove, created by raising the ceiling into unused attic space. This move allowed for tray lighting and chandelier. Reclaimed wood from Pioneer Millworks lined the vault to create a focal feature which ties into the original farmhouse feel. By reworking closet doors and original closet space, custom millwork was created to have a seamless built in look that hides the closets. Custom night stands and decorative pendant lighting flank the custom hand-turned four poster bed. The owners had cherry wood that had been harvested from their property that was used for in constructing the furniture.
New windows with an updated black finish and matching French doors to the porch were added, along with electronic retractable Phantom Screens at the porch. Dramatic black and white tree branch motif wallcovering was added to complete the crisp contrast for this Farmhouse Modern transformation.
Project Year: 2024
Country: United States