

Farmhouse Transitional Kitchen
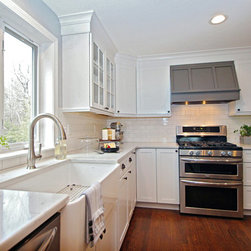
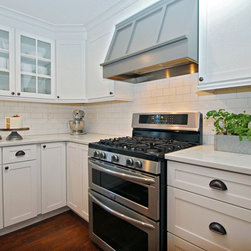
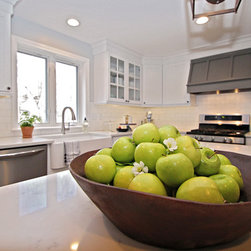
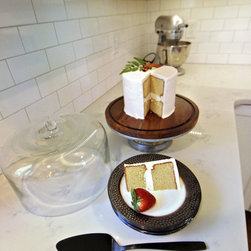
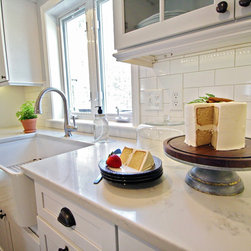
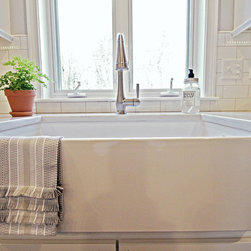
A new kitchen layout and custom cabinetry transformed this beautiful Colonial-style home into a warm, inviting space with a relaxed, “fixer-upper” aesthetic. The homeowners wanted a combination of gray and white cabinetry with rustic details and plenty of character.
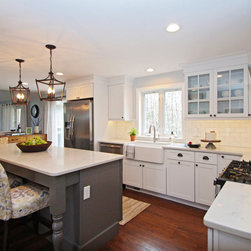
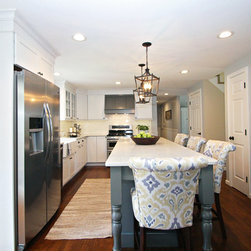
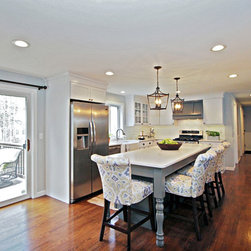
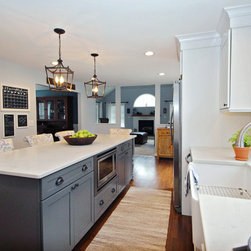
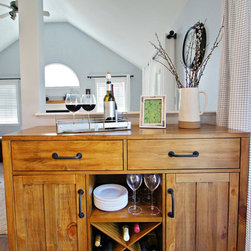
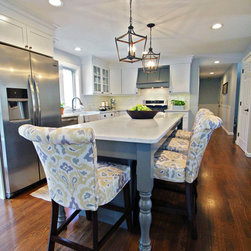
We replaced the existing peninsula with a turned-leg island that provides seating on two sides, creating a more functional gathering space at the heart of the kitchen. The refrigerator was relocated from the range wall, allowing the gas stove to take center stage beneath a custom gray wood hood.
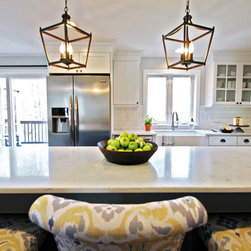
Eye-catching lantern pendants and upholstered counter stools add personality and create a strong focal point around the island.
The result is a timeless Colonial kitchen that balances function, character, and a collected, lived-in feel.
We replaced the existing peninsula with a turned-leg island that provides seating on two sides, creating a more functional gathering space at the heart of the kitchen. The refrigerator was relocated from the range wall, allowing the gas stove to take center stage beneath a custom gray wood hood.
Eye-catching lantern pendants and upholstered counter stools add personality and create a strong focal point around the island.
The result is a timeless Colonial kitchen that balances function, character, and a collected, lived-in feel.
Project Cost: $25,001 - $50,000
Country: United States
Zip Code: 03055
Others who worked on this project: Tap House Media